


Jeff Wehr
- Buy
- Sell
https://www.ruhlmortgage.com/ChrisSchneider.html
Open Houses
Sun, Aug 2nd 11:00am - 1:00pm
Description
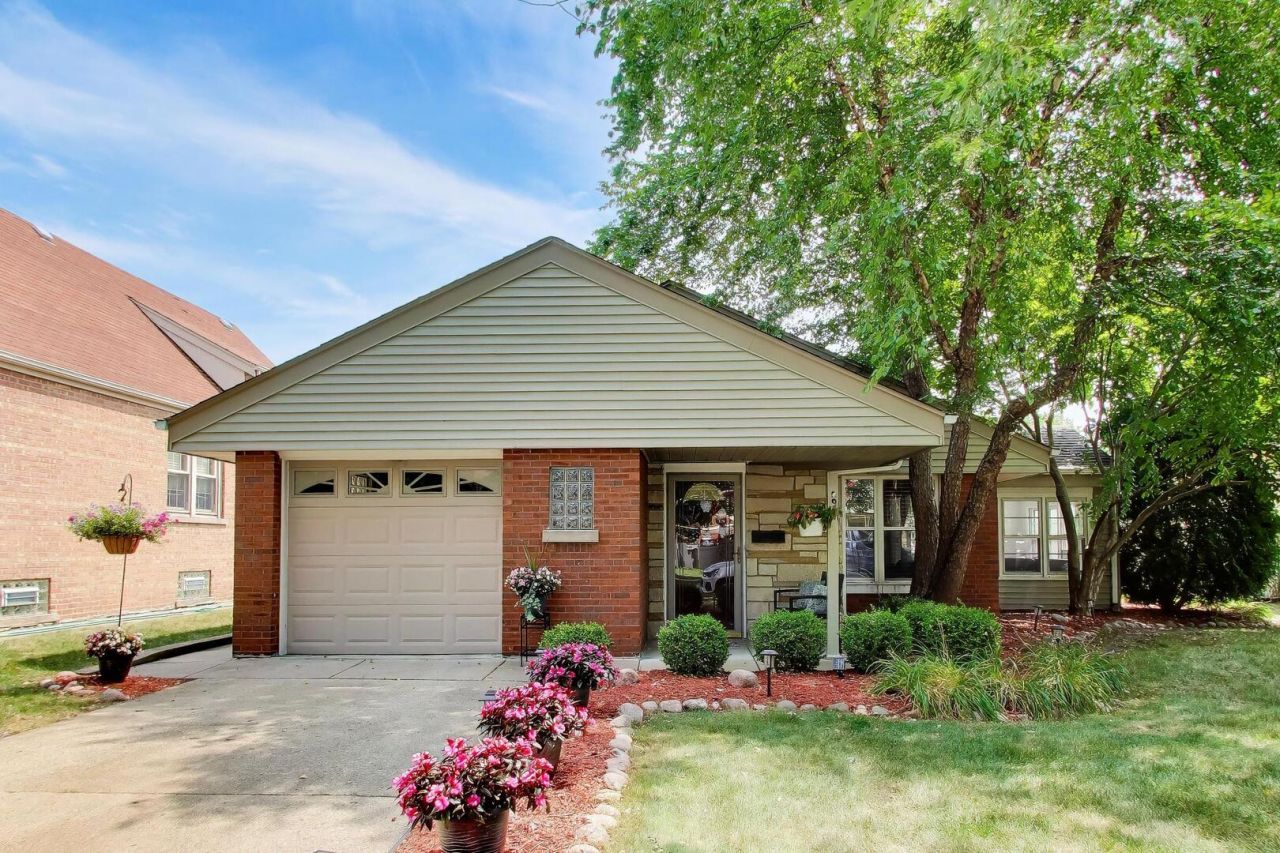
This beautifully landscaped, pristine 2 bedroom 1 bathroom brick ranch located in the heart of Evergreen Park and sitting on an extra wide 60' x 124' lot has been meticulously maintained and lovingly cared for by its owners. The open concept floor plan features a very spacious living room/dining room combo with durable luxury vinyl plank flooring and beaming with natural light. The large, updated kitchen is highlighted by ample cabinet space, modern stainless steel appliances, a timeless white subway tile backsplash, and a breakfast bar peninsula complete with additional storage underneath. The main hall leads to an elegantly updated bathroom, two additional storage closets, and the two bedrooms- both of which are tucked away in the rear of the house. The primary bedroom features a separate, private entrance to the bathroom. The main level laundry has convenient side door access to the outside and is located off the main hallway leading to the bedrooms and bathroom. An incredibly relaxing and brightly sunlit three season room connected to the main living area features floor-to-ceiling windows, a skylight, and a terracotta tile floor. The exterior door of the three season room exits directly onto a gorgeous, private, and separately fenced in patio- perfect for grilling and entertaining guests. Behind the patio is an expansive, landscaped backyard outfitted with a shed for extra storage and surrounded by a privacy fence (2025) on all sides. The convenient, attached one-car garage and pull-down stairs to the attic offer even more additional storage. Major components that have been recently updated include the roof (2021), tuck pointing (2021) and the hot water heater (2022). Located mere blocks away from all of the most convenient stores and restaurants EP has to offer: Jewel, Target, Walgreens, Home Depot. This step-free, carpet-free home is truly single-level living at its finest.
Property Highlights
Property Type: Residential - Single Family
Total Living Area SF: 1,235
Garage Size: 1
Attached Garage
Built in 1950
Elementary School: Southwest Elementary School
High School: Evergreen Park High School
Middle School: Central Junior High School
Brick Exterior
General Information
Bedrooms: 2
Bathrooms: 1
Sqft: 1,235
County: Cook
High School: Evergreen Park High School
Listed By:
@properties Christie's International Real Estate
773-472-0200
MRED MLS
MLS ID: 12717930
Room Information
Sun Room: 12X10
Bedroom 2: 13X11
Dining Room: COMBO
Kitchen: 14X13
Laundry: 13X9
Living Room: 15X21
Primary Bedroom: 13X11
Shown By
Get in Touch
Shown By
Contact an agent to learn more about
9717 S Avers Avenue , Evergreen Park, IL 60805.
Mortgage Calculator

Call or Click to get Pre-Approved!
563-441-1862
toll free 866-441-1862
Customize Your Rate
| Loan Type | 30 Year Fixed | FHA 30 Year Fixed | 15 Year Fixed |
| Purchase Price | $299,000 | $299,000 | $299,000 |
| Down Payment | $59,800 | $10,465 | $74,750 |
| Monthly Mortgage Amount | $1,512 | $1,832 | $1,877 |
| Taxes | $416 | $416 | $416 |
| Insurance | $100 | $100 | $100 |
| HOA/Dues/Fees | $0 | $0 | $0 |
| Monthly Mortage Insurance | $0 | $132 | $0 |
| Monthly Estimated Total | $2,028 | $2,480 | $2,393 |
Jeff Wehr
REALTOR®
Office: (563) 441-5062
Cell: (563) 320-2298
Licensed in IA & IL
Bettendorf Office
1228 Middle Road
Bettendorf, IA 52722
(563) 441-5000
Bettendorf, IA 52722
(563) 441-5000

Member Participants (and their affiliated licensees, if applicable) shall indicate on their websites that IDX information is provided exclusively for consumers’ personal non-commercial use, that it may not be used for any purpose other than to identify prospective properties consumers may be interested in purchasing, that the data is deemed reliable but is not guaranteed by MLS GRID, and that the use of the MLS GRID Data may be subject to an end user license agreement prescribed by the Member Participant’s applicable MLS if any and as amended from time to time. MLS GRID may, at its discretion, require use of other disclaimers as necessary to protect Member Participant, and/or their MLS from liability.
Based on information submitted to the MLS GRID. All data is obtained from various sources and may not have been verified by broker or MLS GRID. Supplied Open House Information is subject to change without notice. All information should be independently reviewed and verified for accuracy. Properties may or may not be listed by the office/agent presenting the information.
Privacy Policy / DMCA Notice / ADA Accessibility


This site is hosted, designed and copyright
© 1994 - 2026 by
Delta Media Group, Inc. -- Patent Pending --
Agent License Information: Licensed in IA & IL