


Jeff Wehr
- Buy
- Sell
https://www.ruhlmortgage.com/ChrisSchneider.html
Description
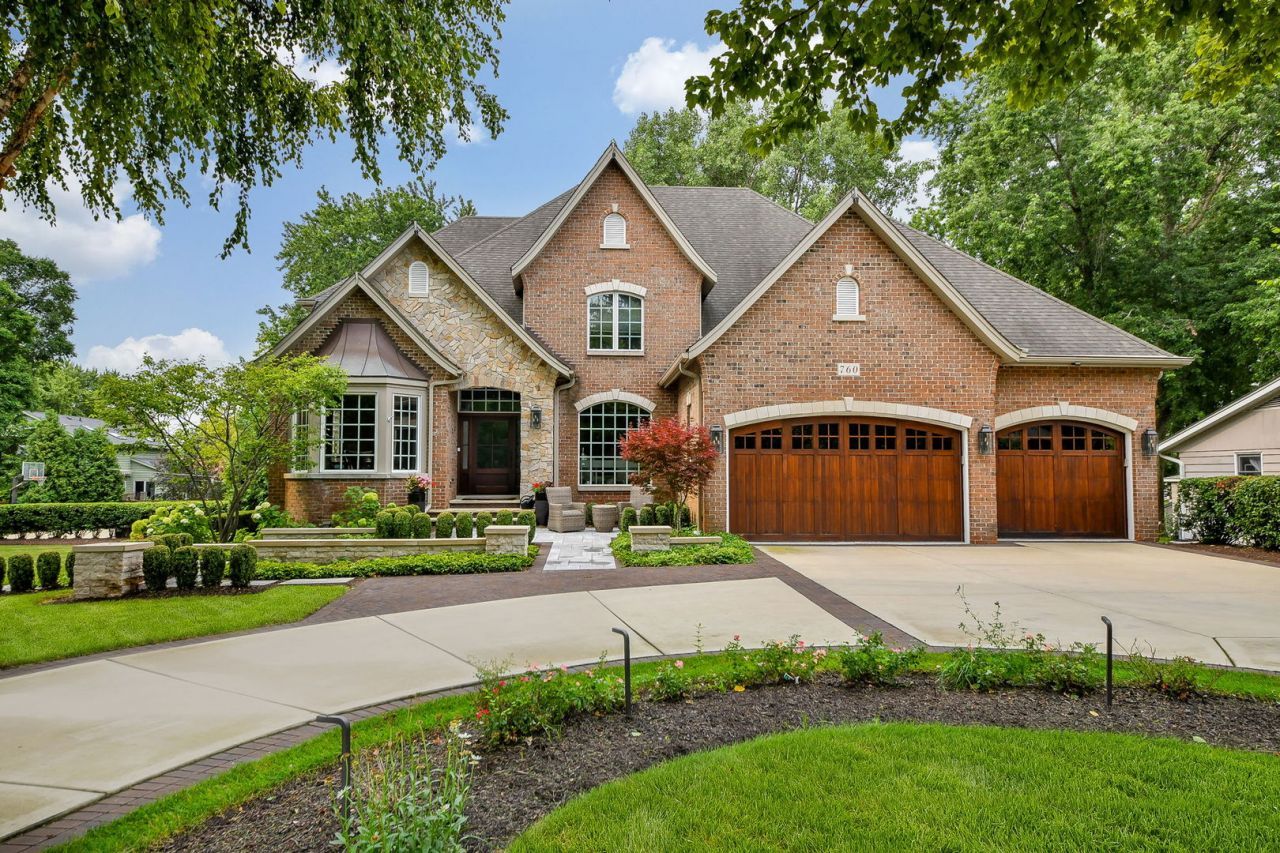
LOOKING FOR AN ESTATE PROPERTY CLOSE TO DOWNTOWN SHOPPING, MAJOR TOLLWAYS, AND EVERYDAY CONVENIENCES, YET TUCKED AWAY ON A PRIVATE TREE-LINED SETTING? THIS EXCEPTIONAL PROPERTY INCLUDES A STUNNING EXECUTIVE RESIDENCE PLUS AN ADJOINING GREENSPACE LOT COMPLETE WITH A BASKETBALL COURT, CREATING A RARE OPPORTUNITY TO ENJOY PRIVACY, SPACE, AND LUXURY. THE DRAMATIC ENTRY WELCOMES YOU WITH 10' PLUS CEILINGS, TRANSOM WINDOWS, RICH HARDWOOD FLOORING, CUSTOM MILLWORK, AND BEAUTIFULLY DETAILED ARCHITECTURE THROUGHOUT THE MAIN LEVEL. A PRIVATE LIVING ROOM FEATURING DISTINCTIVE GLASS BLOCK WINDOWS PROVIDES A QUIET RETREAT, WHILE THE FORMAL DINING ROOM COMFORTABLY SEATS UP TO 12 GUESTS AND CONNECTS TO THE KITCHEN PAST A BUTLER'S PANTRY. CUSTOM DRAPERIES REMAIN WITH THE HOME. THE EXECUTIVE OFFICE FEATURES A COFFERED CEILING, CUSTOM BUILT-IN BOOKCASES, PLANTATION SHUTTERS, CUSTOM LIGHTING, AND ADJACENT FULL BATH, OFFERING THE PERFECT WORK-FROM-HOME OFFICE OR POSSIBLE MAIN-LEVEL GUEST SUITE. THE SPACIOUS FAMILY ROOM SHOWCASES A WHITE COFFERED CEILING, CUSTOM ENTERTAINMENT CENTER, DRAMATIC LIGHTING, AND OPEN GATHERING SPACE IDEAL FOR ENTERTAINING OR GAME NIGHT. A BEAUTIFUL SEE-THROUGH GAS FIREPLACE OPENS TO THE SUNROOM ADDITION FEATURING A BARREL-VAULTED WOOD CEILING, CUSTOM WET BAR WITH GRANITE COUNTERS, SINK, REFRIGERATOR, REFRIGERATOR AND FREEZER DRAWERS AND WINDOWS OVERLOOKING THE PROFESSIONALLY LANDSCAPED BACKYARD. SLIDING GLASS DOORS LEAD TO THE EXPANSIVE OUTDOOR LIVING AREA. THE CHEF'S KITCHEN IS DESIGNED FOR GATHERINGS OF ANY SIZE WITH AN OVERSIZED ISLAND, REFRIGERATOR AND FREEZER DRAWERS, WALK-IN PANTRY, SUB-ZERO REFRIGERATOR, WOLF SIX-BURNER RANGE WITH GRIDDLE, DOUBLE OVENS, MICROWAVE, BOSCH DISHWASHER, WINE REFRIGERATOR, AND A SPACIOUS BREAKFAST AREA FEATURING A CHARMING BUILT-IN DISPLAY CABINET. TWO LAUNDRY ROOMS ADD EVERYDAY CONVENIENCE. THE MAIN-LEVEL LAUNDRY OFFERS ABUNDANT CABINETRY, A UTILITY SINK, HALF-TILED ACCENT WALL, AND DIRECT GARAGE ACCESS. AND A POWDER ROOM! THE THREE-CAR GARAGE FEATURES EPOXY FLOORING, EXTENSIVE STORAGE, A HALF-BAY WORKSHOP AREA, AND ADDITIONAL ATTIC STORAGE. THE LUXURIOUS PRIMARY SUITE OVERLOOKS THE PATIO AND BACKYARD AND FEATURES ROOM-DARKENING SHADES, CUSTOM DRAPERIES, A WALK-IN CLOSET AND A BEAUTIFULLY REMODELED SPA BATH WITH SEAMLESS GLASS SHOWER, DUAL VANITIES, CUSTOM LIGHTING. BEDROOMS TWO AND THREE SHARE A REMODELED JACK-AND-JILL BATH WITH WALK-IN CLOSETS, WHILE THE FOURTH BEDROOM FEATURES VAULTED CEILINGS, ABUNDANT NATURAL LIGHT, AND A PRIVATE EN SUITE BATH. THE FINISHED WALKOUT LOWER LEVEL WITH 9' CEILINGS IS AN ENTERTAINER'S DREAM WITH AN EXECUTIVE CATERING PANTRY, CUSTOM WET BAR, WINE TASTING AREA TO RELAX AND A WINE CELLAR WITH STORAGE FOR APPROXIMATELY 800 BOTTLES, RECREATION ROOM, BUILT-IN DINING BOOTH, EXERCISE ROOM, WALKOUT ACCESS, AND AN OVERSIZED STORAGE ROOM. ANOTHER POWDER ROOM! OUTSIDE, ENJOY A RESORT-STYLE BACKYARD FEATURING A PERGOLA, STONE FIREPLACE, EXPANSIVE PATIO, BUILT-IN GRILL, REFRIGERATO
Property Highlights
Property Type: Residential - Single Family
Total Living Area SF: 4,306
Walkout Basement
Garage Size: 3
Attached Garage
Built in 2003
Elementary School: Beebe Elementary School
High School: Naperville North High School
Middle School: Jefferson Junior High School
Security System
Brick Exterior
One Fireplace
General Information
Bedrooms: 4
Bathrooms: 6
Sqft: 4,306
County: DuPage
High School: Naperville North High School
Listed By:
Coldwell Banker Realty
630-369-9000
MRED MLS
MLS ID: 12679080
Room Information
Den: 12X16
Heated Sun Room: 20X16
Game Room: 13X13
Other Room: 12X14
Bar/Entertainment: 08X17
Utility Room-2nd Floor: 12X6
Media Room: 14X20
Exercise Room: 13X8
Bedroom 2: 13X13
Bedroom 3: 15X15
Bedroom 4: 15X15
Dining Room: 14X14
Family Room: 21X16
Kitchen: 27X15
Laundry: 20X13
Living Room: 14X11
Primary Bedroom: 21X17
Shown By
Get in Touch
Shown By
Contact an agent to learn more about
760 E Bauer Road, Naperville, IL 60563.
Mortgage Calculator

Call or Click to get Pre-Approved!
563-441-1862
toll free 866-441-1862
Customize Your Rate
| Loan Type | FHA 30 Year Fixed | VA 30 year fixed | 30 yr Jumbo |
| Purchase Price | $1,999,999 | $1,999,999 | $1,999,999 |
| Down Payment | $70,000 | $0 | $400,000 |
| Monthly Mortgage Amount | $12,251 | $12,746 | $10,113 |
| Taxes | $2783 | $2783 | $2783 |
| Insurance | $100 | $100 | $100 |
| HOA/Dues/Fees | $0 | $0 | $0 |
| Monthly Mortage Insurance | $1,200 | $0 | $0 |
| Monthly Estimated Total | $16,817 | $16,112 | $13,479 |
Jeff Wehr
REALTOR®
Office: (563) 441-5062
Cell: (563) 320-2298
Licensed in IA & IL
Bettendorf Office
1228 Middle Road
Bettendorf, IA 52722
(563) 441-5000
Bettendorf, IA 52722
(563) 441-5000

Member Participants (and their affiliated licensees, if applicable) shall indicate on their websites that IDX information is provided exclusively for consumers’ personal non-commercial use, that it may not be used for any purpose other than to identify prospective properties consumers may be interested in purchasing, that the data is deemed reliable but is not guaranteed by MLS GRID, and that the use of the MLS GRID Data may be subject to an end user license agreement prescribed by the Member Participant’s applicable MLS if any and as amended from time to time. MLS GRID may, at its discretion, require use of other disclaimers as necessary to protect Member Participant, and/or their MLS from liability.
Based on information submitted to the MLS GRID. All data is obtained from various sources and may not have been verified by broker or MLS GRID. Supplied Open House Information is subject to change without notice. All information should be independently reviewed and verified for accuracy. Properties may or may not be listed by the office/agent presenting the information.
Privacy Policy / DMCA Notice / ADA Accessibility


This site is hosted, designed and copyright
© 1994 - 2026 by
Delta Media Group, Inc. -- Patent Pending --
Agent License Information: Licensed in IA & IL