


Jeff Wehr
- Buy
- Sell
https://www.ruhlmortgage.com/ChrisSchneider.html
Open Houses
Sun, Aug 2nd 11:00am - 1:00pm
Description
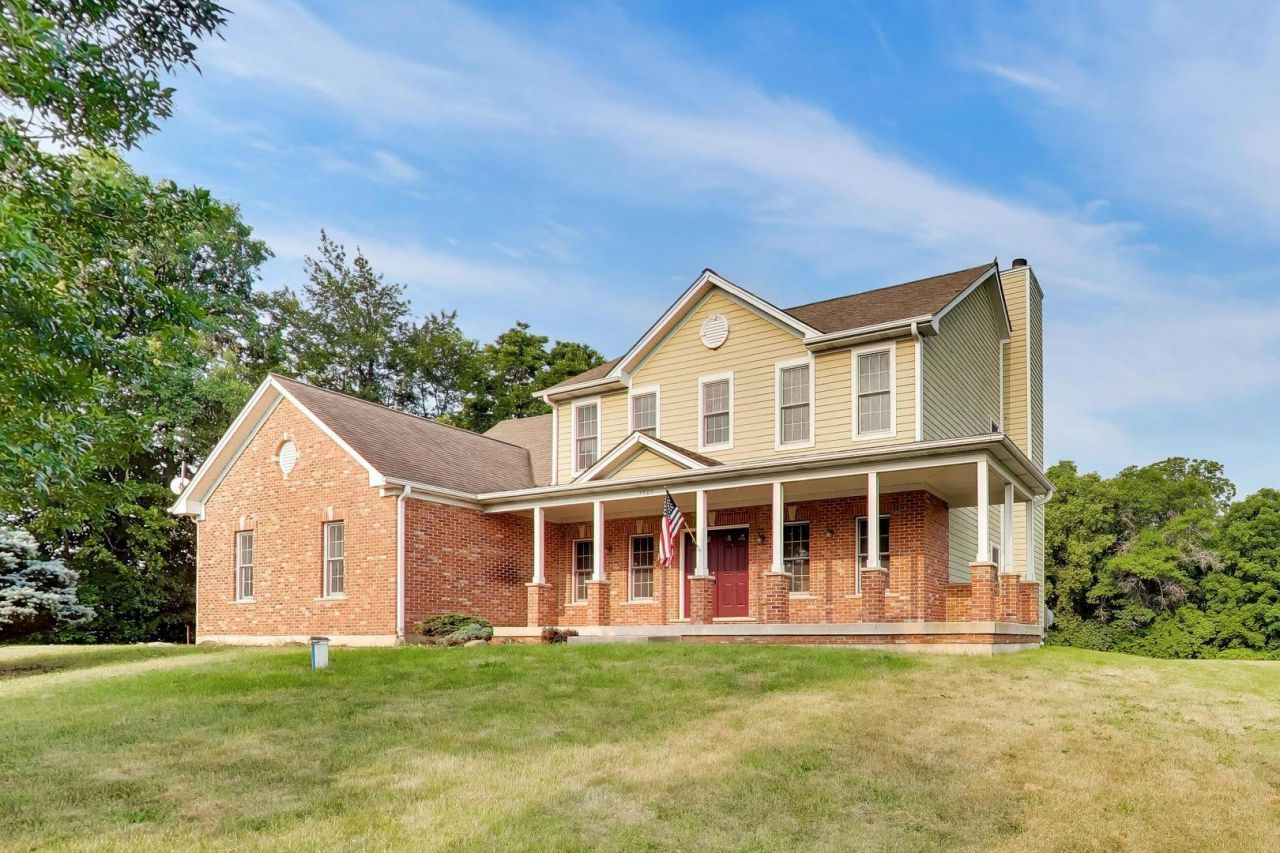
Welcome to 7365 English Oak Lane, a beautifully maintained home where space, comfort, and flexibility come together in one of Spring Grove's most desirable neighborhoods. Offering 5 bedrooms, 3 full bathrooms, and a thoughtfully designed floor plan, this home is perfect for growing families, multigenerational living, or anyone looking for generous living space in a peaceful setting. A highly sought after first floor bedroom and full bathroom provide an ideal in law arrangement, private guest suite, or home office, adding exceptional versatility to the layout. Step inside and you'll immediately appreciate the bright, welcoming interior filled with natural light. The spacious living and dining areas create an inviting setting for everyday living, family gatherings, and holiday celebrations. The well designed kitchen offers abundant cabinetry, generous counter space, and an efficient layout that keeps everyone connected while preparing meals and entertaining guests. Just off the kitchen, the warm and inviting family room is truly the heart of the home. Centered around a beautiful fireplace, this comfortable space is perfect for relaxing on cool evenings, enjoying family movie nights, or gathering with friends. Large windows overlook the backyard and fill the room with natural light, creating a comfortable atmosphere throughout the year. Upstairs, you'll find three spacious bedrooms, including a generously sized primary suite designed as your private retreat. The primary bedroom features a large ensuite bathroom and abundant closet space. The additional bedrooms are equally spacious, each offering oversized closets and plenty of room for family members to personalize their own space with finishes and decor that reflect their style and needs. The full partially finished basement provides valuable additional living space and endless possibilities. Whether you envision a recreation room, game room, home theater, fitness area, playroom, workshop, or additional storage, this flexible lower level is ready for your finishing touches while already offering functional space to enjoy. Step outside to a spacious backyard that invites outdoor living. Whether hosting summer barbecues, enjoying your morning coffee, gardening, or simply relaxing in the peaceful surroundings, this outdoor space offers privacy and room to create lasting memories. Living in Spring Grove means enjoying a unique blend of small town charm and year round recreation. Just minutes away, Glacial Park Conservation Area offers hiking, kayaking, fishing, bird watching, and scenic nature trails. The Chain O'Lakes provides endless opportunities for boating, fishing, waterfront dining, and water sports, while Wilmot Mountain is nearby for skiing, snowboarding, and tubing during the winter months. Several golf courses, forest preserves, neighborhood parks, restaurants, coffee shops, local boutiques, grocery stores, and seasonal community events are all within easy reach. Historic
Property Highlights
Property Type: Residential - Single Family
Total Living Area SF: 3,010
Lot Size: 1.04 acres
Garage Size: 3
Attached Garage
Built in 2007
Elementary School: Spring Grove Elementary School
High School: Richmond-Burton Community High S
Middle School: Nippersink Middle School
Brick Exterior
One Fireplace
General Information
Bedrooms: 5
Bathrooms: 3
Sqft: 3,010
County: McHenry
High School: Richmond-Burton Community High S
Subdivision: Red Oak Estates
Listed By:
eXp Realty
888-574-9405
MRED MLS
MLS ID: 12717421
Room Information
Bedroom 5: 12X12
Eating Area: 13X11
Exercise Room: 17X7
Family Room - Down: 23X13
Foyer: 14X7
Storage: 57X17
Walk In Closet: 10X9
Storage: 13X6
Walk In Closet: 6X5
Walk In Closet: 6X5
Bedroom 2: 14X12
Bedroom 3: 13X12
Bedroom 4: 18X11
Dining Room: 13X10
Family Room: 20X15
Kitchen: 12X11
Laundry: 6X6
Living Room: 14X12
Primary Bedroom: 17X15
Shown By
Get in Touch
Shown By
Contact an agent to learn more about
7365 English Oak Lane, Spring Grove, IL 60081.
Mortgage Calculator

Call or Click to get Pre-Approved!
563-441-1862
toll free 866-441-1862
Customize Your Rate
| Loan Type | 30 Year Fixed | FHA 30 Year Fixed | 15 Year Fixed |
| Purchase Price | $529,900 | $529,900 | $529,900 |
| Down Payment | $105,980 | $18,547 | $132,475 |
| Monthly Mortgage Amount | $2,679 | $3,246 | $3,327 |
| Taxes | $737 | $737 | $737 |
| Insurance | $100 | $100 | $100 |
| HOA/Dues/Fees | $0 | $0 | $0 |
| Monthly Mortage Insurance | $0 | $233 | $0 |
| Monthly Estimated Total | $3,571 | $4,371 | $4,219 |
Jeff Wehr
REALTOR®
Office: (563) 441-5062
Cell: (563) 320-2298
Licensed in IA & IL
Bettendorf Office
1228 Middle Road
Bettendorf, IA 52722
(563) 441-5000
Bettendorf, IA 52722
(563) 441-5000

Member Participants (and their affiliated licensees, if applicable) shall indicate on their websites that IDX information is provided exclusively for consumers’ personal non-commercial use, that it may not be used for any purpose other than to identify prospective properties consumers may be interested in purchasing, that the data is deemed reliable but is not guaranteed by MLS GRID, and that the use of the MLS GRID Data may be subject to an end user license agreement prescribed by the Member Participant’s applicable MLS if any and as amended from time to time. MLS GRID may, at its discretion, require use of other disclaimers as necessary to protect Member Participant, and/or their MLS from liability.
Based on information submitted to the MLS GRID. All data is obtained from various sources and may not have been verified by broker or MLS GRID. Supplied Open House Information is subject to change without notice. All information should be independently reviewed and verified for accuracy. Properties may or may not be listed by the office/agent presenting the information.
Privacy Policy / DMCA Notice / ADA Accessibility


This site is hosted, designed and copyright
© 1994 - 2026 by
Delta Media Group, Inc. -- Patent Pending --
Agent License Information: Licensed in IA & IL