


Jeff Wehr
- Buy
- Sell
https://www.ruhlmortgage.com/ChrisSchneider.html
Description
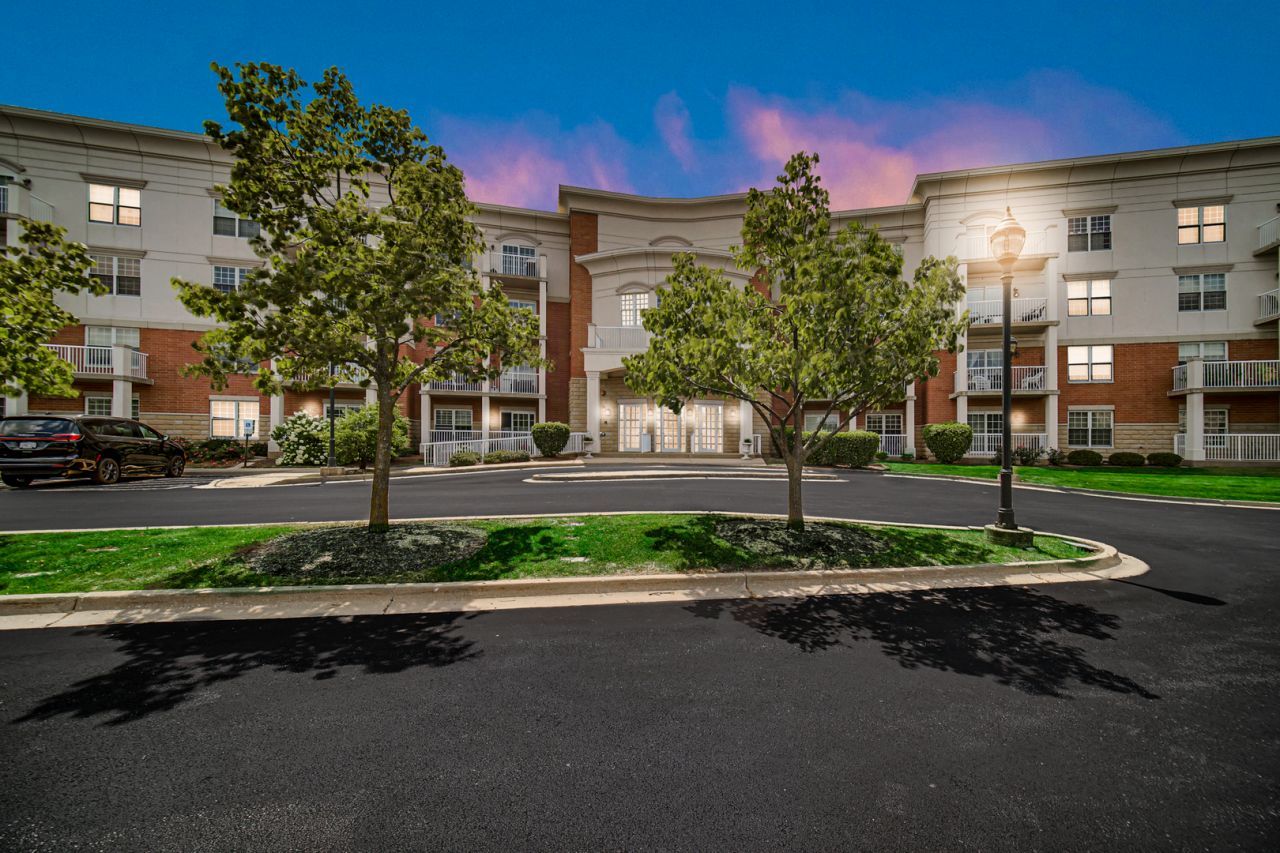
Welcome to maintenance-free living at its finest in the heart of Arlington Heights. This bright and inviting penthouse unit offers an effortless lifestyle with a layout designed for both comfort and easy entertaining. Step inside to find a sun-drenched living area that flows seamlessly toward a private and expansive balcony overlooking trees-the perfect spot for a morning coffee or an evening breeze. The kitchen is updated with white cabinets, stainless steel appliances and an expansive island, perfect for family dinners or entertaining. The primary bedroom is generously sized, including a spacious primary suite that serves as a peaceful retreat at the end of the day and views of the balcony. The den was converted to a second bedroom and can remain as such or be a flex space. Move right in and start making this space your own. The building provides excellent amenities, including a gym, party room, heated garage, and extra storage. Heat and water are included in the HOA. New washer and dryer installed, new quartz countertops, newly refinished cabinets with undermount lighting and bathtub resurfaced in the primary bathroom. Furnace is 3 years old and the building roof has just been replaced. The location is truly unbeatable. You're just moments away from a variety of local favorites, including grocery stores, popular dining spots, and plenty of shopping options. Commuting is a breeze with easy access to major expressways and the Metra nearby. This is a fantastic opportunity to enjoy everything Arlington Heights has to offer in a space that truly feels like home.
Property Highlights
Property Type: Residential - Condominium
Total Living Area SF: 1,200
Garage Size: 1
Attached Garage
Heated Garage
Built in 2005
Elementary School: Greenbrier Elementary School
High School: Buffalo Grove High School
Middle School: Thomas Middle School
Brick Exterior
General Information
Bedrooms: 1
Bathrooms: 2
Sqft: 1,200
County: Cook
High School: Buffalo Grove High School
Subdivision: Fountains of Arlington
Listed By:
Compass
847-906-1872
MRED MLS
MLS ID: 12714782
Room Information
Den: 12X9
Walk In Closet: 6X5
Balcony/Porch/Lanai: 25X4
Kitchen: 11X15
Laundry: 3X8
Living Room: 16X19
Primary Bedroom: 13X11
Shown By
Get in Touch
Shown By
Contact an agent to learn more about
701 W Rand Road, Unit 432, Arlington Heights, IL 60004.
Mortgage Calculator

Call or Click to get Pre-Approved!
563-441-1862
toll free 866-441-1862
Customize Your Rate
| Loan Type | 30 Year Fixed | FHA 30 Year Fixed | 15 Year Fixed |
| Purchase Price | $299,999 | $299,999 | $299,999 |
| Down Payment | $60,000 | $10,500 | $75,000 |
| Monthly Mortgage Amount | $1,517 | $1,838 | $1,884 |
| Taxes | $417 | $417 | $417 |
| Insurance | $100 | $100 | $100 |
| HOA/Dues/Fees | $0 | $0 | $0 |
| Monthly Mortage Insurance | $0 | $132 | $0 |
| Monthly Estimated Total | $2,034 | $2,487 | $2,401 |
Jeff Wehr
REALTOR®
Office: (563) 441-5062
Cell: (563) 320-2298
Licensed in IA & IL
Bettendorf Office
1228 Middle Road
Bettendorf, IA 52722
(563) 441-5000
Bettendorf, IA 52722
(563) 441-5000

Member Participants (and their affiliated licensees, if applicable) shall indicate on their websites that IDX information is provided exclusively for consumers’ personal non-commercial use, that it may not be used for any purpose other than to identify prospective properties consumers may be interested in purchasing, that the data is deemed reliable but is not guaranteed by MLS GRID, and that the use of the MLS GRID Data may be subject to an end user license agreement prescribed by the Member Participant’s applicable MLS if any and as amended from time to time. MLS GRID may, at its discretion, require use of other disclaimers as necessary to protect Member Participant, and/or their MLS from liability.
Based on information submitted to the MLS GRID. All data is obtained from various sources and may not have been verified by broker or MLS GRID. Supplied Open House Information is subject to change without notice. All information should be independently reviewed and verified for accuracy. Properties may or may not be listed by the office/agent presenting the information.
Privacy Policy / DMCA Notice / ADA Accessibility


This site is hosted, designed and copyright
© 1994 - 2026 by
Delta Media Group, Inc. -- Patent Pending --
Agent License Information: Licensed in IA & IL