


Jeff Wehr
- Buy
- Sell
https://www.ruhlmortgage.com/ChrisSchneider.html
Description
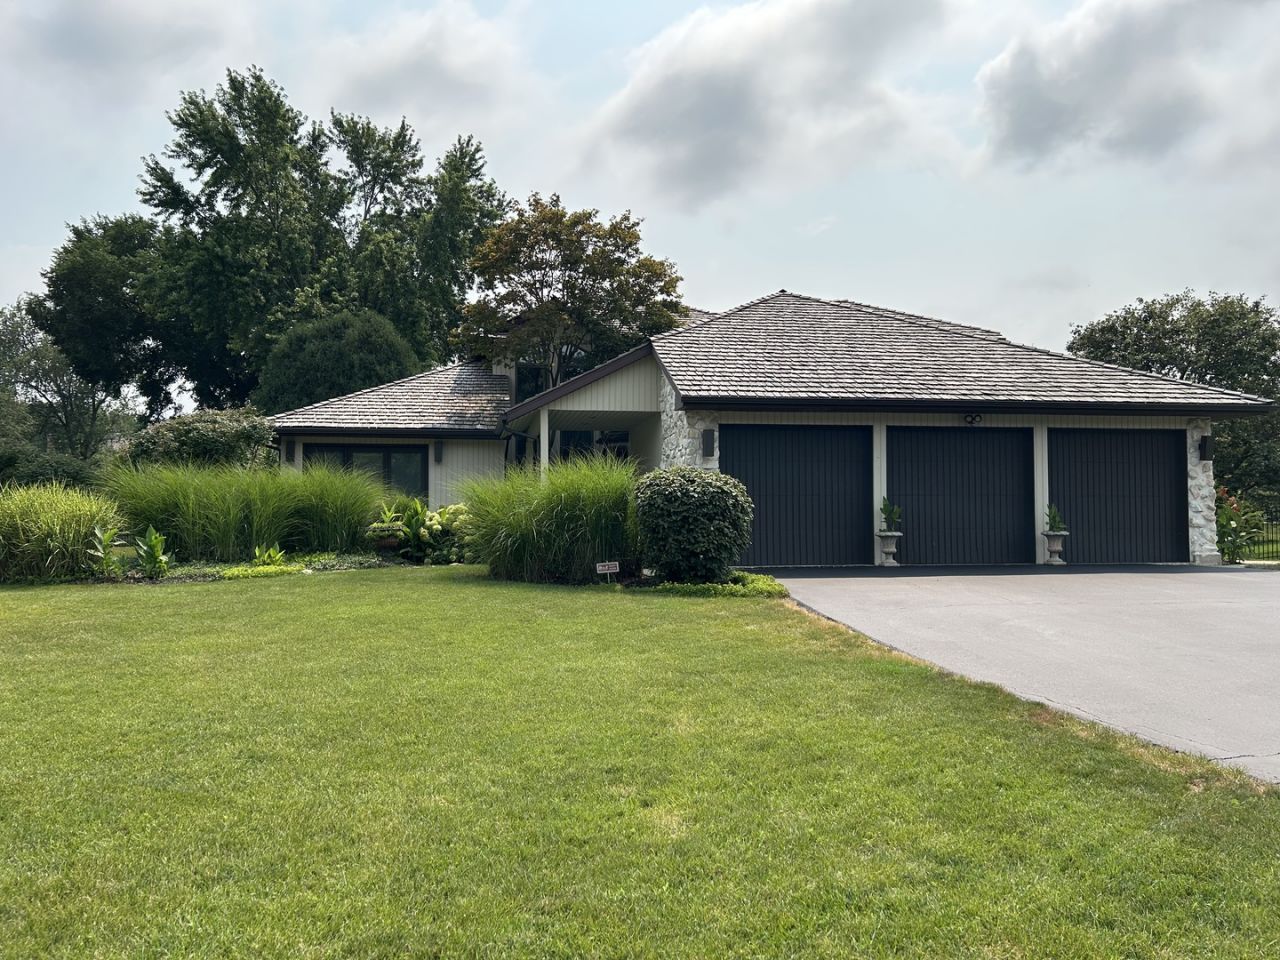
Stunning 2-Story Contemporary home in exclusive Timber Estates, Joliet, IL, features a sweeping open-concept layout. Expansive floor-to-ceiling glass doors for a seamless indoor-outdoor flow. The focal point is a custom 18x36 in-ground pool with salt water and heater options, accessible directly from the main living spaces. The multi-level brick paver patio is surrounded by meticulously maintained professionally landscaped gardens. Inside enjoy a 2 story foyer with open staircase and loft area, a great room with stone wall fireplace, a first floor primary bedroom and 15x12 primary bath retreat. Cedar Shake Roof and gutters replaced in 2020. Outside and inside painted 2026. Pool liner and filter replaced 2022, pump 2025. Have equipment to convert to salt water and gas hook-up is available for heater. Sump pump replaced 2024. 3 car finished garage. Features include Security System, Landscape Irrigation System, Aluminum Fenced back yard, Wood Burning Fireplace, Vaulted Ceilings, Large 2-Story Foyer with Stone Tile Floor, Stone Tile Kitchen & Counter Tops, Stainless Steel Appliances & Sink, Wood Blinds throughout, Finished Basement, Lighted Concrete Crawl, UV Treated Anderson Windows, Professionally Landscaped. A private oasis in your back yard and perfect for entertaining.
Property Highlights
Property Type: Residential - Single Family
Total Living Area SF: 2,982
Garage Size: 3
Attached Garage
Built in 1987
High School: Joliet Township High School
Security System
Stone Exterior
One Fireplace
General Information
Bedrooms: 3
Bathrooms: 4
Sqft: 2,982
County: Will
High School: Joliet Township High School
Subdivision: Timber Estates
Listed By:
Circle One Realty
630-528-2300
MRED MLS
MLS ID: 12720167
Room Information
Eating Area: 16X10
Storage: 9X9
Utility Room-1st Floor: 3X5
Bedroom 2: 13X13
Bedroom 3: 14X10
Dining Room: 17X10
Kitchen: 19X13
Laundry: 9X16
Living Room: 17X19
Primary Bedroom: 17X15
Shown By
Get in Touch
Shown By
Contact an agent to learn more about
700 Westridge Road , Joliet, IL 60431.
Mortgage Calculator

Call or Click to get Pre-Approved!
563-441-1862
toll free 866-441-1862
Customize Your Rate
| Loan Type | 30 Year Fixed | FHA 30 Year Fixed | 15 Year Fixed |
| Purchase Price | $619,000 | $619,000 | $619,000 |
| Down Payment | $123,800 | $21,665 | $154,750 |
| Monthly Mortgage Amount | $3,130 | $3,792 | $3,886 |
| Taxes | $861 | $861 | $861 |
| Insurance | $100 | $100 | $100 |
| HOA/Dues/Fees | $0 | $0 | $0 |
| Monthly Mortage Insurance | $0 | $272 | $0 |
| Monthly Estimated Total | $4,172 | $5,106 | $4,928 |
Jeff Wehr
REALTOR®
Office: (563) 441-5062
Cell: (563) 320-2298
Licensed in IA & IL
Bettendorf Office
1228 Middle Road
Bettendorf, IA 52722
(563) 441-5000
Bettendorf, IA 52722
(563) 441-5000

Member Participants (and their affiliated licensees, if applicable) shall indicate on their websites that IDX information is provided exclusively for consumers’ personal non-commercial use, that it may not be used for any purpose other than to identify prospective properties consumers may be interested in purchasing, that the data is deemed reliable but is not guaranteed by MLS GRID, and that the use of the MLS GRID Data may be subject to an end user license agreement prescribed by the Member Participant’s applicable MLS if any and as amended from time to time. MLS GRID may, at its discretion, require use of other disclaimers as necessary to protect Member Participant, and/or their MLS from liability.
Based on information submitted to the MLS GRID. All data is obtained from various sources and may not have been verified by broker or MLS GRID. Supplied Open House Information is subject to change without notice. All information should be independently reviewed and verified for accuracy. Properties may or may not be listed by the office/agent presenting the information.
Privacy Policy / DMCA Notice / ADA Accessibility


This site is hosted, designed and copyright
© 1994 - 2026 by
Delta Media Group, Inc. -- Patent Pending --
Agent License Information: Licensed in IA & IL