


Jeff Wehr
- Buy
- Sell
https://www.ruhlmortgage.com/ChrisSchneider.html
Description
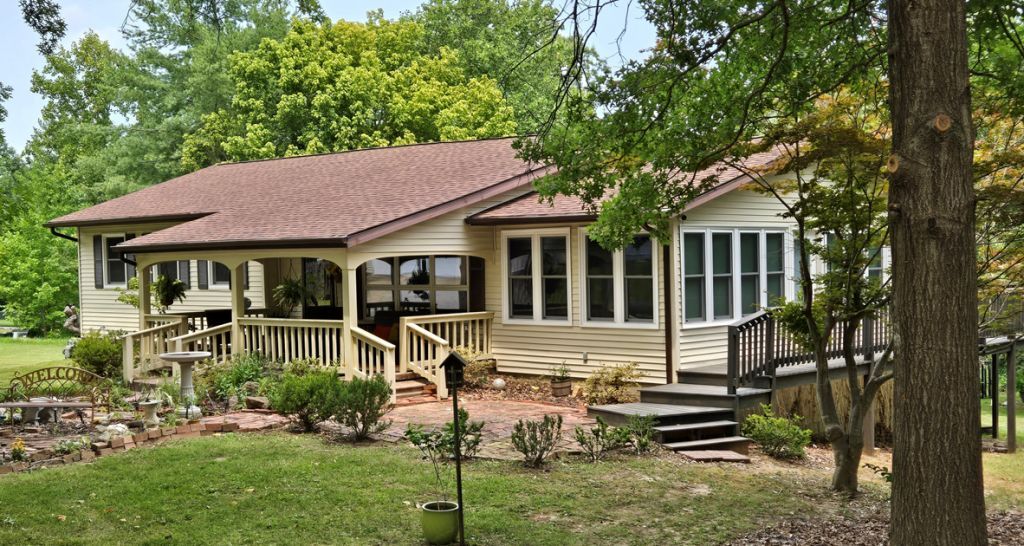
Welcome to this custom built, one owner retreat nestled on naturally landscaped 3/4 acre lot in a peaceful rural subdivision with the convenience of nearby amenities. Offering 2,400 finished sq ft plus 324 unfinished sq ft, this charming 3-bedroom, 3-bath home is filled with warmth, character and thoughtful craftsmanship. Mature trees provide cooling shade, while a winding brick sidewalk leads to a welcoming front porch perfect for relaxing with a cool glass of lemonade. The freshly stained wraparound deck and stunning glass-enclosed family room invite you to enjoy nature in every season. Inside, you'll appreciate elegant crown molding and a one-of-a-kind stained glass window that adds timeless charm. The walkout basement offers storm safety, a full bath, and space for a fourth bedroom-ideal for returning adult children, guests or private quarters for an aging parent. Outside, the spacious yard has plenty of room for a firepit or other outdoor entertaining. An oversized 30'x32' detached garage and ample parking complete the package. Major updates include many new windows in 2024 and new roofs on both the house and garage in 2025. Located in the highly regarded Carterville School District, this inviting property truly feels like home. Available now and shown by appointment.
Property Highlights
Property Type: Residential - Single Family
Total Living Area SF: 2,404
Walkout Basement
Garage Size: 2
Built in 1973
School District: District 5
Wooded Lot
One Fireplace
General Information
Bedrooms: 3
Bathrooms: 3
Sqft: 2,404
County: Williamson
Listed By:
C21 HOUSE OF REALTY, INC. C
618-985-3717
MRED MLS
MLS ID: 12720175
Room Information
Family Room - Down: 31X32
Pantry: 5X12
Bedroom 2: 11X10
Bedroom 3: 10X11
Family Room: 12X21
Kitchen: 12X18
Laundry: 11X27
Living Room: 16X20
Primary Bedroom: 11X13
Shown By
Get in Touch
Shown By
Contact an agent to learn more about
5722 Michael Lane, Carterville, IL 62918.
Mortgage Calculator

Call or Click to get Pre-Approved!
563-441-1862
toll free 866-441-1862
Customize Your Rate
| Loan Type | 30 Year Fixed | FHA 30 Year Fixed | 15 Year Fixed |
| Purchase Price | $234,500 | $234,500 | $234,500 |
| Down Payment | $46,900 | $8,208 | $58,625 |
| Monthly Mortgage Amount | $1,186 | $1,436 | $1,472 |
| Taxes | $326 | $326 | $326 |
| Insurance | $100 | $100 | $100 |
| HOA/Dues/Fees | $0 | $0 | $0 |
| Monthly Mortage Insurance | $0 | $103 | $0 |
| Monthly Estimated Total | $1,612 | $1,965 | $1,898 |
Jeff Wehr
REALTOR®
Office: (563) 441-5062
Cell: (563) 320-2298
Licensed in IA & IL
Bettendorf Office
1228 Middle Road
Bettendorf, IA 52722
(563) 441-5000
Bettendorf, IA 52722
(563) 441-5000

Member Participants (and their affiliated licensees, if applicable) shall indicate on their websites that IDX information is provided exclusively for consumers’ personal non-commercial use, that it may not be used for any purpose other than to identify prospective properties consumers may be interested in purchasing, that the data is deemed reliable but is not guaranteed by MLS GRID, and that the use of the MLS GRID Data may be subject to an end user license agreement prescribed by the Member Participant’s applicable MLS if any and as amended from time to time. MLS GRID may, at its discretion, require use of other disclaimers as necessary to protect Member Participant, and/or their MLS from liability.
Based on information submitted to the MLS GRID. All data is obtained from various sources and may not have been verified by broker or MLS GRID. Supplied Open House Information is subject to change without notice. All information should be independently reviewed and verified for accuracy. Properties may or may not be listed by the office/agent presenting the information.
Privacy Policy / DMCA Notice / ADA Accessibility


This site is hosted, designed and copyright
© 1994 - 2026 by
Delta Media Group, Inc. -- Patent Pending --
Agent License Information: Licensed in IA & IL