


Jeff Wehr
- Buy
- Sell
https://www.ruhlmortgage.com/ChrisSchneider.html
Description
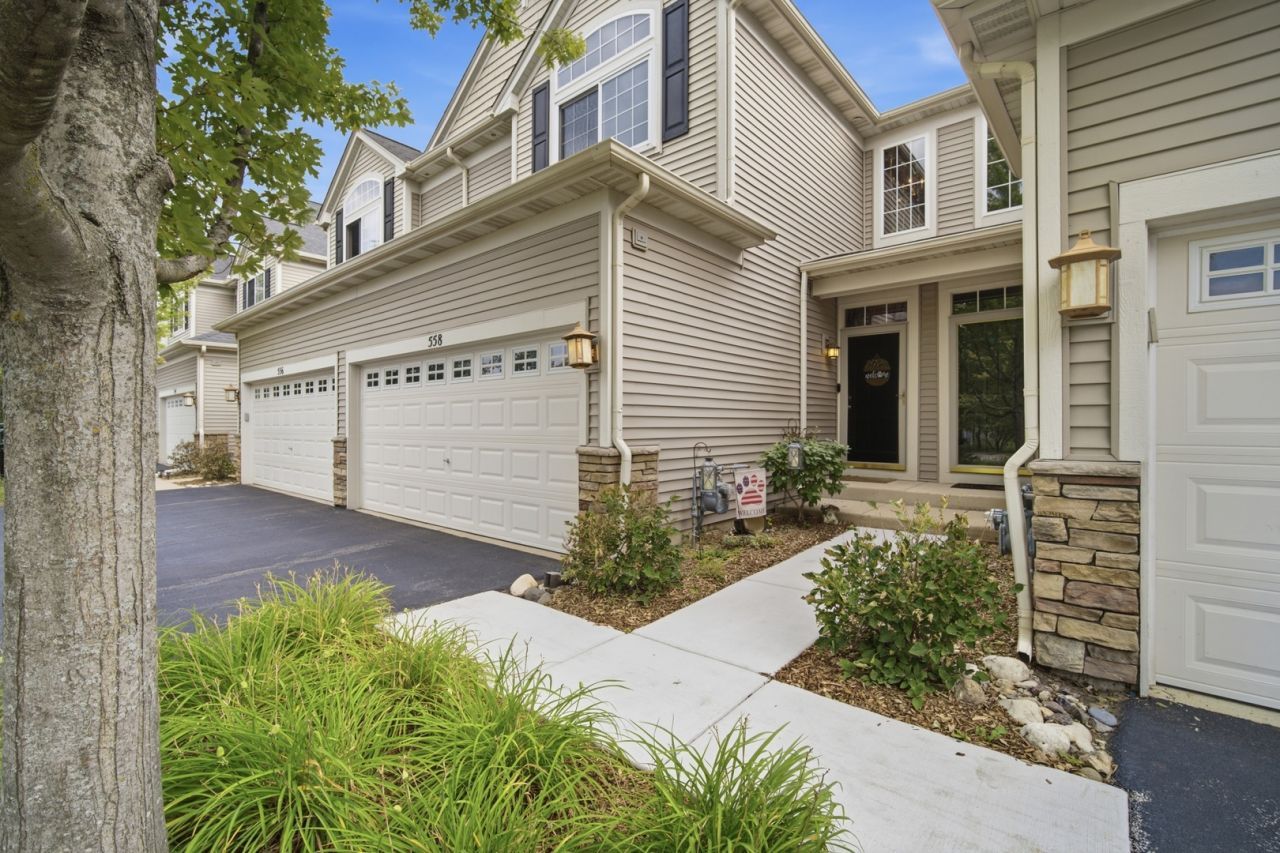
What if your next home came with peaceful views instead of another row of townhomes? If you've been waiting for a townhouse that doesn't feel boxed in, this is one you'll want to see. An unobstructed view out front and wide open green space out back, with mature trees creating a quiet setting that's hard to find. Inside, the 2-story living room is filled with natural light from the wall of windows overlooking the backyard. Hardwood floors add warmth throughout the main level, while the kitchen offers generous cabinet and counter space, a pantry, and sliding glass doors leading to the private deck where you can relax and enjoy the view. Upstairs you'll find the spacious primary bedroom with WIC and ensuite bath, another good sized bedroom, extra full bath, plus a versatile loft that's perfect for a home office, reading area, or workout space. Who doesn't want the convenience of second floor laundry?! The finished basement expands your living space with a wet bar, second fireplace, and plenty of room for entertaining, game nights, or watching your favorite team. Conveniently located near shopping, restaurants, golf, major expressways, and everyday conveniences. A paved walking and bike path winds throughout the neighborhood, and the park is just a short stroll away. Homes with this combination of open views, finished basement, and location don't come along often.
Property Highlights
Property Type: Residential - Townhouse
Total Living Area SF: 1,797
Garage Size: 2
Attached Garage
Built in 2005
Elementary School: Liberty Elementary School
High School: Hampshire High School
Middle School: Hampshire Middle School
Brick Exterior
Two Fireplaces
General Information
Bedrooms: 2
Bathrooms: 3
Sqft: 1,797
County: Kane
High School: Hampshire High School
Subdivision: Timber Trails
Listed By:
Keller Williams ONEChicago
312-216-2422
MRED MLS
MLS ID: 12715453
Room Information
Loft: 17X15
Recreation Room: 21X15
Bedroom 2: 11X10
Dining Room: 10X9
Kitchen: 14X11
Laundry: 13X6
Living Room: 13X12
Primary Bedroom: 13X11
Shown By
Get in Touch
Shown By
Contact an agent to learn more about
558 Telluride Drive, Gilberts, IL 60136.
Mortgage Calculator

Call or Click to get Pre-Approved!
563-441-1862
toll free 866-441-1862
Customize Your Rate
| Loan Type | 30 Year Fixed | FHA 30 Year Fixed | 15 Year Fixed |
| Purchase Price | $325,000 | $325,000 | $325,000 |
| Down Payment | $65,000 | $11,375 | $81,250 |
| Monthly Mortgage Amount | $1,643 | $1,991 | $2,040 |
| Taxes | $452 | $452 | $452 |
| Insurance | $100 | $100 | $100 |
| HOA/Dues/Fees | $0 | $0 | $0 |
| Monthly Mortage Insurance | $0 | $143 | $0 |
| Monthly Estimated Total | $2,195 | $2,686 | $2,592 |
Jeff Wehr
REALTOR®
Office: (563) 441-5062
Cell: (563) 320-2298
Licensed in IA & IL
Bettendorf Office
1228 Middle Road
Bettendorf, IA 52722
(563) 441-5000
Bettendorf, IA 52722
(563) 441-5000

Member Participants (and their affiliated licensees, if applicable) shall indicate on their websites that IDX information is provided exclusively for consumers’ personal non-commercial use, that it may not be used for any purpose other than to identify prospective properties consumers may be interested in purchasing, that the data is deemed reliable but is not guaranteed by MLS GRID, and that the use of the MLS GRID Data may be subject to an end user license agreement prescribed by the Member Participant’s applicable MLS if any and as amended from time to time. MLS GRID may, at its discretion, require use of other disclaimers as necessary to protect Member Participant, and/or their MLS from liability.
Based on information submitted to the MLS GRID. All data is obtained from various sources and may not have been verified by broker or MLS GRID. Supplied Open House Information is subject to change without notice. All information should be independently reviewed and verified for accuracy. Properties may or may not be listed by the office/agent presenting the information.
Privacy Policy / DMCA Notice / ADA Accessibility


This site is hosted, designed and copyright
© 1994 - 2026 by
Delta Media Group, Inc. -- Patent Pending --
Agent License Information: Licensed in IA & IL