


Jeff Wehr
- Buy
- Sell
https://www.ruhlmortgage.com/ChrisSchneider.html
Description
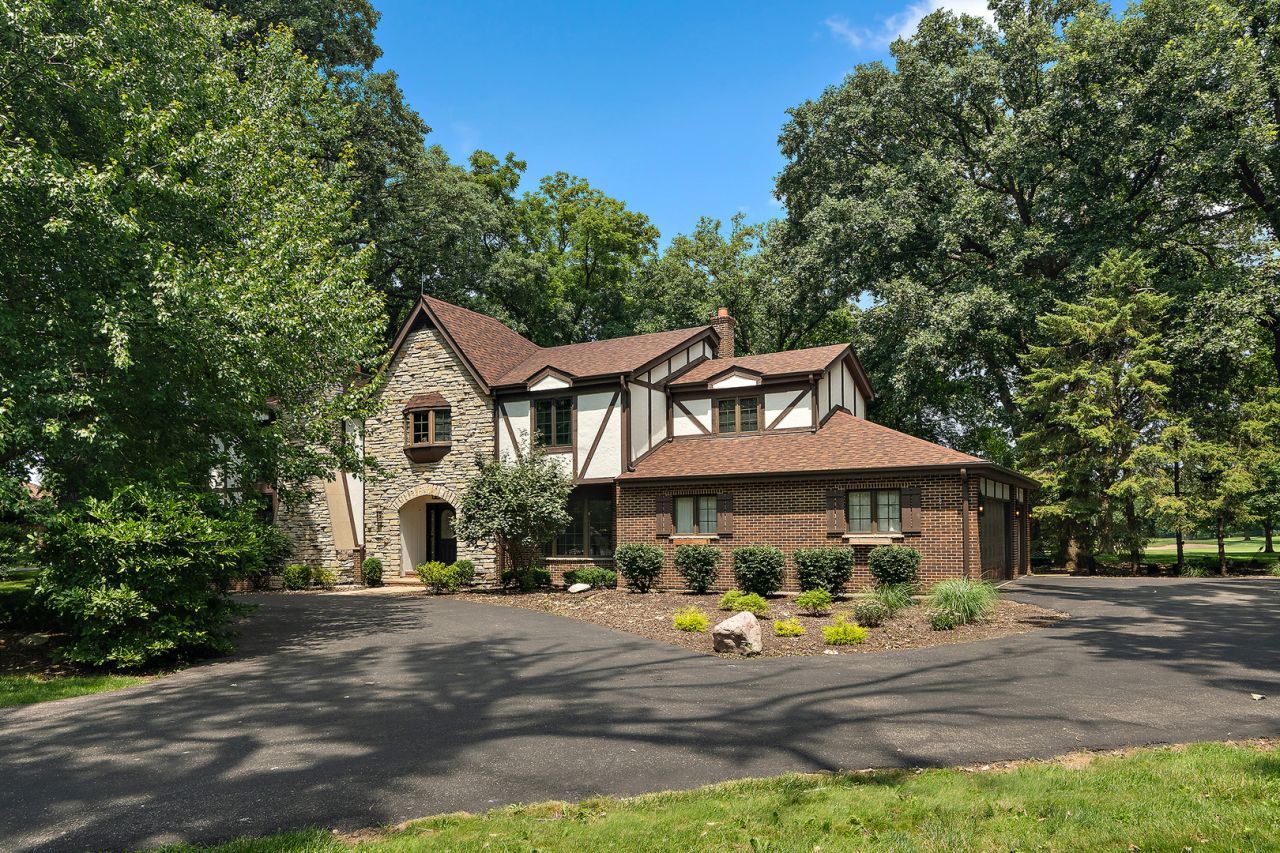
Set on one of Prestwick's most coveted golf course lots overlooking the 14th fairway, this exceptional estate is a rare offering where timeless architecture, mature natural beauty, and an irreplaceable setting come together. Nestled on 1.3 acres beneath towering oaks, the property offers sweeping golf course views, remarkable privacy, and a level of character and craftsmanship that has become increasingly difficult to find. Designed for the buyer who appreciates enduring quality, architectural distinction, and homes with lasting character, this is a residence that stands apart. A horseshoe driveway and striking curb appeal welcome you inside, where a dramatic two story living room with a soaring fireplace and signature spiral staircase leading to a lofted library creates one of the home's most memorable architectural moments. Rich millwork, generous room proportions, and thoughtfully designed living spaces strike the perfect balance between grandeur and warmth. Designed for both everyday living and effortless entertaining, the expansive family room features hardwood floors, a fireplace, wet bar, and oversized sliding doors that open to the deck and paver patio with fire pit, creating a seamless indoor outdoor living experience while showcasing breathtaking golf course views. The beautifully refreshed kitchen blends timeless elegance with modern sophistication, featuring quartz countertops, a full height quartz backsplash, freshly painted cabinetry, updated fixtures, double ovens, and a separate cooktop, creating a space that feels both refined and functional. The heated three car garage offers far more than parking, featuring an electric vehicle charging station and versatile additional space that is ideal for a workshop, golf cart parking, or extra storage. Upstairs, the spacious primary suite offers an updated bath and generous closet space, while a private guest suite, two additional well appointed bedrooms, and an updated hall bath provide exceptional comfort for family and guests alike. The refreshed finished basement (2026) features brand new carpet, two additional bedrooms, a full bath, and outstanding flexibility for recreation, entertaining, an exercise room or additional office space. Thoughtful improvements throughout include hardwood flooring across the entire second level, updated lighting and fixtures, a remodeled laundry room and mudroom, remodeled powder room, newer roof and gutters completed in 2022, several updated windows, an updated patio door, water softener, and a whole house generator, providing comfort and peace of mind for years to come. Prestwick is more than a neighborhood. It is a lifestyle. Championship golf, recreation and social activities at the club among winding tree lined streets, estate sized homes, and one of Frankfort's most established communities create a setting that has remained one of the area's most sought after addresses for generations. Opportunities like this are increasingly
Property Highlights
Property Type: Residential - Single Family
Total Living Area SF: 3,690
Lot Size: 1.30 acres
Garage Size: 3
Attached Garage
Built in 1976
Elementary School: Grand Prairie Elementary School
High School: Lincoln-Way East High School
Middle School: Hickory Creek Middle School
Security System
Sauna
Brick Exterior
Stone Exterior
Two Fireplaces
General Information
Bedrooms: 6
Bathrooms: 5
Sqft: 3,690
County: Will
High School: Lincoln-Way East High School
Subdivision: Prestwick Country Club
Listed By:
@properties Christie's International Real Estate
708-971-0060
MRED MLS
MLS ID: 12713638
Room Information
Bedroom 5: 13X14
Bedroom 6: 13X14
Library: 15X6
Recreation Room: 28X30
Foyer: 15X10
Walk In Closet: 15X9
Bedroom 2: 15X14
Bedroom 3: 13X12
Bedroom 4: 11X13
Dining Room: 14X13
Family Room: 26X15
Kitchen: 21X13
Laundry: 11X10
Living Room: 26X15
Primary Bedroom: 17X14
Shown By
Get in Touch
Shown By
Contact an agent to learn more about
515 Aberdeen Road, Frankfort, IL 60423.
Mortgage Calculator

Call or Click to get Pre-Approved!
563-441-1862
toll free 866-441-1862
Customize Your Rate
| Loan Type | 30 Year Fixed | FHA 30 Year Fixed | 15 Year Fixed |
| Purchase Price | $749,000 | $749,000 | $749,000 |
| Down Payment | $149,800 | $26,215 | $187,250 |
| Monthly Mortgage Amount | $3,787 | $4,588 | $4,703 |
| Taxes | $1042 | $1042 | $1042 |
| Insurance | $100 | $100 | $100 |
| HOA/Dues/Fees | $0 | $0 | $0 |
| Monthly Mortage Insurance | $0 | $330 | $0 |
| Monthly Estimated Total | $5,047 | $6,178 | $5,963 |
Jeff Wehr
REALTOR®
Office: (563) 441-5062
Cell: (563) 320-2298
Licensed in IA & IL
Bettendorf Office
1228 Middle Road
Bettendorf, IA 52722
(563) 441-5000
Bettendorf, IA 52722
(563) 441-5000

Member Participants (and their affiliated licensees, if applicable) shall indicate on their websites that IDX information is provided exclusively for consumers’ personal non-commercial use, that it may not be used for any purpose other than to identify prospective properties consumers may be interested in purchasing, that the data is deemed reliable but is not guaranteed by MLS GRID, and that the use of the MLS GRID Data may be subject to an end user license agreement prescribed by the Member Participant’s applicable MLS if any and as amended from time to time. MLS GRID may, at its discretion, require use of other disclaimers as necessary to protect Member Participant, and/or their MLS from liability.
Based on information submitted to the MLS GRID. All data is obtained from various sources and may not have been verified by broker or MLS GRID. Supplied Open House Information is subject to change without notice. All information should be independently reviewed and verified for accuracy. Properties may or may not be listed by the office/agent presenting the information.
Privacy Policy / DMCA Notice / ADA Accessibility


This site is hosted, designed and copyright
© 1994 - 2026 by
Delta Media Group, Inc. -- Patent Pending --
Agent License Information: Licensed in IA & IL