


Jeff Wehr
- Buy
- Sell
https://www.ruhlmortgage.com/ChrisSchneider.html
Description
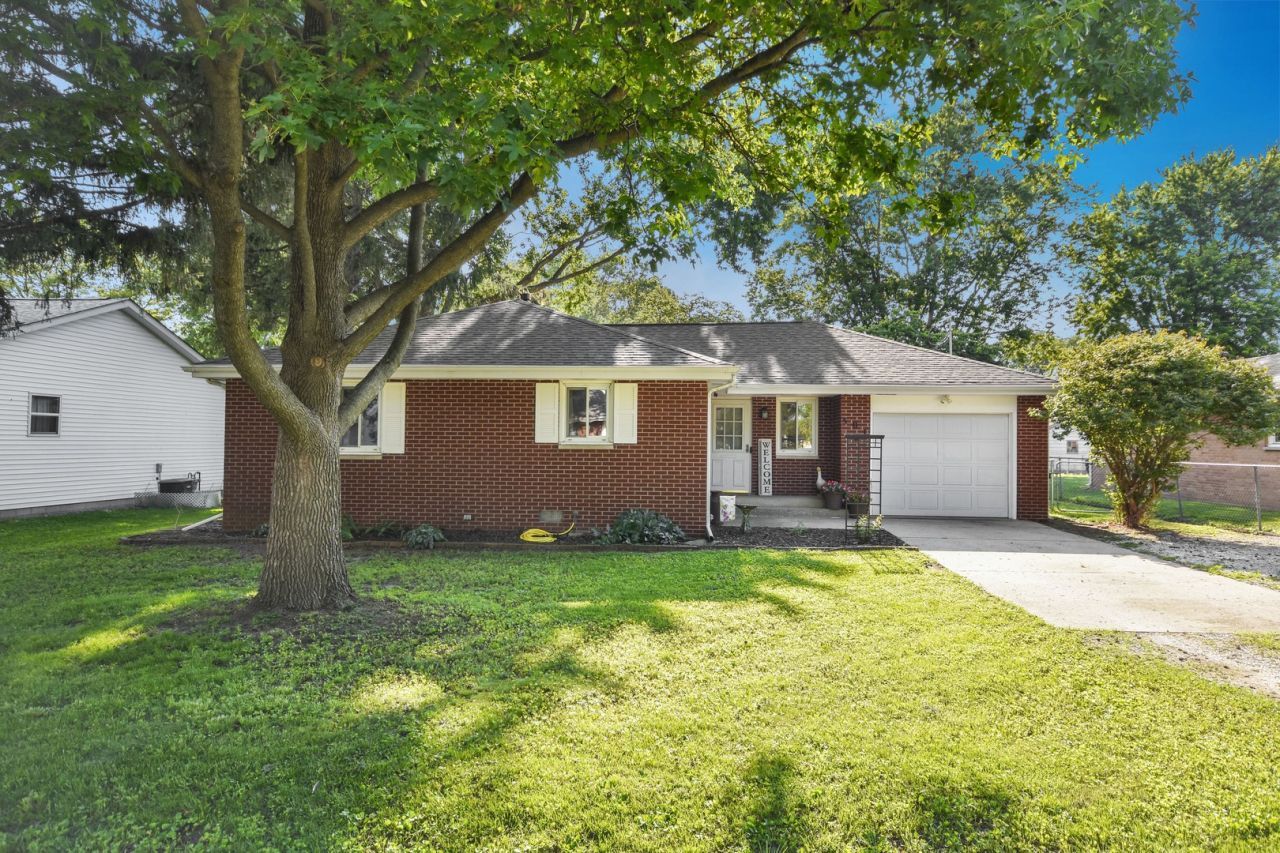
Wonderful All-Brick Ranch on Walnut Street in Bondville. Situated just 10 minutes outside of Champaign, this move-in ready home is offered with so many new updates within the last few years. Take a look at the floor plan through the virtual tour. Major updates include a brand new Roof tear off in 2024 with a majority of the soffits & fascia boards replaced, Furnace in 2022, A/C in 2020, two brand new electrical breaker panels 2024, and radon mitigation system with plastic lining in crawl space in 2022. Stepping into the home, the large dining room overlooks the kitchen which has resurfaced cabinets with new hardware in 2022, a NEW kitchen sink, refrigerator, and microwave all in 2022, oven in 2020, and new can lighting in 2022. Most of the home was recently painted in 2022, majority of lighting & ceiling fans have been replaced and vinyl plank flooring throughout most of the home in 2020. The living room flows off the dining room. Three well appointed bedrooms, including the primary suite. The primary bathroom was completely renovated from top to bottom to the studs with new subfloor & laminate flooring, brand new plumbing, sink, toilet, and shower all in 2025. The guest bathroom has also been refreshed with new vanity, paint, flooring & toilet in 2023. The 25x11 garage has been freshly painted in 2022, garage heater was added in 2023, laundry area was renovated to add brand new plumbing, with a NEW washer & dryer all in 2022. Just off the garage is the massive enclosed all seasons porch with window unit for heating & cooling in the summer & winter months. The backyard has so much opportunity for gardening with a shed and fresh mulch beds around the home. Being located 12 minutes from Mahomet, 20 minutes from the University of Illinois Campus, 10 minutes from Centennial High School, and 15 minutes from Downtown Champaign--you'll want to come tour this home!
Property Highlights
Property Type: Residential - Single Family
Total Living Area SF: 1,267
Garage Size: 1
Attached Garage
Built in 1966
Elementary School: Unit 4 Of Choice
High School: Centennial High School
Middle School: Champaign/Middle Call Unit 4 351
Brick Exterior
General Information
Bedrooms: 3
Bathrooms: 2
Sqft: 1,267
County: Champaign
High School: Centennial High School
Subdivision: Spence Bros.
Listed By:
BHHS Central Illinois, REALTORS
MRED MLS
MLS ID: 12706544
Room Information
Enclosed Porch: 20X12
Bedroom 2: 13X9
Bedroom 3: 10X13
Dining Room: 21X10
Kitchen: 11X10
Living Room: 20X11
Primary Bedroom: 13X10
Shown By
Get in Touch
Shown By
Contact an agent to learn more about
501 S Walnut Street, Bondville, IL 61815.
Mortgage Calculator

Call or Click to get Pre-Approved!
563-441-1862
toll free 866-441-1862
Customize Your Rate
| Loan Type | 30 Year Fixed | FHA 30 Year Fixed | 15 Year Fixed |
| Purchase Price | $199,900 | $199,900 | $199,900 |
| Down Payment | $39,980 | $6,997 | $49,975 |
| Monthly Mortgage Amount | $1,011 | $1,225 | $1,255 |
| Taxes | $278 | $278 | $278 |
| Insurance | $100 | $100 | $100 |
| HOA/Dues/Fees | $0 | $0 | $0 |
| Monthly Mortage Insurance | $0 | $88 | $0 |
| Monthly Estimated Total | $1,389 | $1,691 | $1,633 |
Jeff Wehr
REALTOR®
Office: (563) 441-5062
Cell: (563) 320-2298
Licensed in IA & IL
Bettendorf Office
1228 Middle Road
Bettendorf, IA 52722
(563) 441-5000
Bettendorf, IA 52722
(563) 441-5000

Member Participants (and their affiliated licensees, if applicable) shall indicate on their websites that IDX information is provided exclusively for consumers’ personal non-commercial use, that it may not be used for any purpose other than to identify prospective properties consumers may be interested in purchasing, that the data is deemed reliable but is not guaranteed by MLS GRID, and that the use of the MLS GRID Data may be subject to an end user license agreement prescribed by the Member Participant’s applicable MLS if any and as amended from time to time. MLS GRID may, at its discretion, require use of other disclaimers as necessary to protect Member Participant, and/or their MLS from liability.
Based on information submitted to the MLS GRID. All data is obtained from various sources and may not have been verified by broker or MLS GRID. Supplied Open House Information is subject to change without notice. All information should be independently reviewed and verified for accuracy. Properties may or may not be listed by the office/agent presenting the information.
Privacy Policy / DMCA Notice / ADA Accessibility


This site is hosted, designed and copyright
© 1994 - 2026 by
Delta Media Group, Inc. -- Patent Pending --
Agent License Information: Licensed in IA & IL