


Jeff Wehr
- Buy
- Sell
https://www.ruhlmortgage.com/ChrisSchneider.html
Open Houses
Sat, Aug 1st 11:00am - 1:00pm
Description
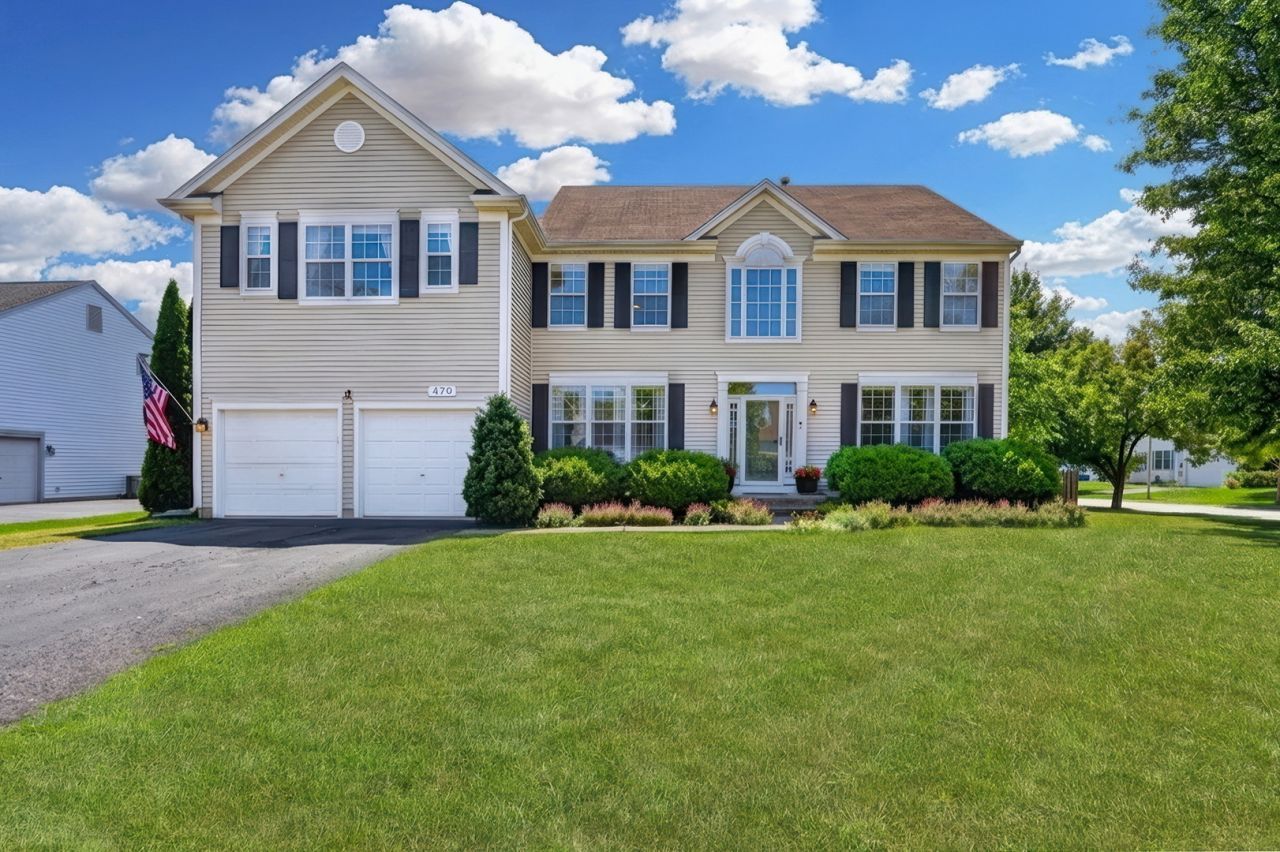
Buyer got cold feet, no inspection was performed * Get ready to play in the largest home in Country Place! BBQ on paver patio while the dog chases the littles around the fenced in back yard on this lush PRIVATE corner lot. Wait until you see this completely NEW kitchen with NEW 42'' cabinets, double ovens, gorgeous quartz surfaces, farmhouse sink, fabulous size center island with breakfast bar, & not one but TWO pantries! How could this get better? A large eat in table space with updated lighting overlooking the gorgeous open sunroom! You'll never want to leave this corner of paradise overlooking the beautiful yard. Hosting will be breeze with this open floor plan. Two Story Family room complete with beautiful gas log fireplace for instant ambiance. Large Living Room with beautiful hardwood flooring and natural paint. A Dining room that could easily fit that huge round dining table you've had your eyes on! Close the French doors and hop on your Zoom call in the lovely office with terrific north facing windows! Primary Suite with great big closet and ensuite- love to soak? You'll love this tub! Separate shower and toilet closet. Three great size guest bedrooms, an updated hall bathroom, and BIG loft complete the second floor. Ready for more space? The MASSIVE finished lower level provides all that and more. Huge finished rec space with large storage area for all your holiday decor. NEW CARPET. RARE first floor full bathroom. Highly sought after neighborhood with great schools, close to Millennium Park, restaurants, shopping, splash park, & so much more! This is truly a rare one!
Property Highlights
Property Type: Residential - Single Family
Total Living Area SF: 3,480
Garage Size: 2
Attached Garage
Built in 2000
Elementary School: Millburn C C School
High School: Grayslake North High School
Middle School: Millburn C C School
One Fireplace
General Information
Bedrooms: 4
Bathrooms: 3
Sqft: 3,480
County: Lake
High School: Grayslake North High School
Subdivision: Country Place
Listed By:
Keller Williams North Shore West
847-383-6600
MRED MLS
MLS ID: 12718388
Room Information
Loft: 12X10
Office: 11X11
Breakfast Room: 22X12
Recreation Room: 55X35
Bedroom 2: 12X12
Bedroom 3: 13X12
Bedroom 4: 12X11
Dining Room: 17X13
Family Room: 20X19
Kitchen: 23X23
Laundry: 7X7
Living Room: 18X11
Primary Bedroom: 20X18
Shown By
Get in Touch
Shown By
Contact an agent to learn more about
479 Nuthatch Way, Lindenhurst, IL 60046.
Mortgage Calculator

Call or Click to get Pre-Approved!
563-441-1862
toll free 866-441-1862
Customize Your Rate
| Loan Type | 30 Year Fixed | FHA 30 Year Fixed | 15 Year Fixed |
| Purchase Price | $550,000 | $550,000 | $550,000 |
| Down Payment | $110,000 | $19,250 | $137,500 |
| Monthly Mortgage Amount | $2,781 | $3,369 | $3,453 |
| Taxes | $765 | $765 | $765 |
| Insurance | $100 | $100 | $100 |
| HOA/Dues/Fees | $0 | $0 | $0 |
| Monthly Mortage Insurance | $0 | $242 | $0 |
| Monthly Estimated Total | $3,706 | $4,536 | $4,378 |
Jeff Wehr
REALTOR®
Office: (563) 441-5062
Cell: (563) 320-2298
Licensed in IA & IL
Bettendorf Office
1228 Middle Road
Bettendorf, IA 52722
(563) 441-5000
Bettendorf, IA 52722
(563) 441-5000

Member Participants (and their affiliated licensees, if applicable) shall indicate on their websites that IDX information is provided exclusively for consumers’ personal non-commercial use, that it may not be used for any purpose other than to identify prospective properties consumers may be interested in purchasing, that the data is deemed reliable but is not guaranteed by MLS GRID, and that the use of the MLS GRID Data may be subject to an end user license agreement prescribed by the Member Participant’s applicable MLS if any and as amended from time to time. MLS GRID may, at its discretion, require use of other disclaimers as necessary to protect Member Participant, and/or their MLS from liability.
Based on information submitted to the MLS GRID. All data is obtained from various sources and may not have been verified by broker or MLS GRID. Supplied Open House Information is subject to change without notice. All information should be independently reviewed and verified for accuracy. Properties may or may not be listed by the office/agent presenting the information.
Privacy Policy / DMCA Notice / ADA Accessibility


This site is hosted, designed and copyright
© 1994 - 2026 by
Delta Media Group, Inc. -- Patent Pending --
Agent License Information: Licensed in IA & IL