


Jeff Wehr
- Buy
- Sell
https://www.ruhlmortgage.com/ChrisSchneider.html
Description
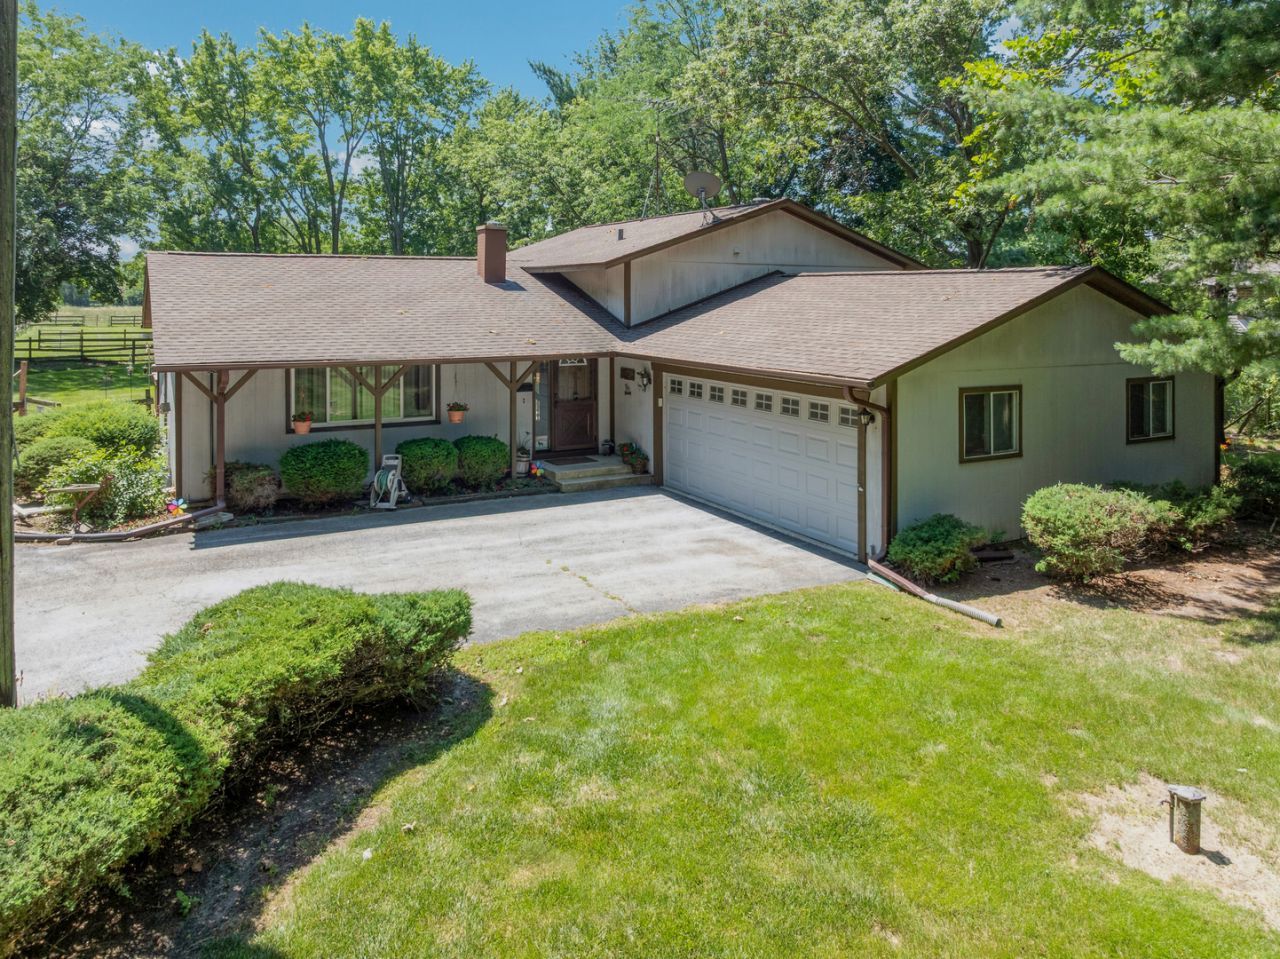
5 Plus-Acre Equestrian Retreat Discover the space, comfort, and country lifestyle of this exceptional five-plus-acre equestrian retreat. This spacious three-bedroom, quad-level home offers versatile living areas, thoughtful amenities, and an outdoor setting designed for horse enthusiasts. The main level features a formal living room, formal dining room, and an eat-in kitchen with a convenient prep island. All appliances are included. Step outside from the kitchen to a screened porch and adjoining deck, creating an easy flow for relaxed mornings, entertaining, and enjoying the surrounding views. The lower level provides a huge family room with a wood-burning fireplace and sliding doors that open to a paver-brick patio. An office on this level offers a convenient dedicated space for work, study, or hobbies. The lowest level is ready to become an amazing game room, recreation space, or valuable additional storage. Outside, acres of pasture ground provide room to roam. The property includes a five-stall barn and a 60-by-100-foot riding arena which includes four additional stalls, hay/grain storage area and a warming room, making it well suited for riding, training, and caring for horses at home. Three large fenced in pastures provide grazing areas. The southeast pasture has a 3-bay shed on the exterior of the riding arena, providing shelter from the elements. A Generac generator helps protect the home from electrical outages for added peace of mind.
Property Highlights
Property Type: Residential - Single Family
Total Living Area SF: 2,600
Garage Size: 2
Attached Garage
School District: District 300
General Information
Bedrooms: 3
Bathrooms: 2
Sqft: 2,600
County: Kane
Listed By:
Baird & Warner Fox Valley - Geneva
630-377-1855
MRED MLS
MLS ID: 12695399
Room Information
Screened Porch: 14X16
Office: 12X91
Other Room: 13X8
Storage: 13X8
Bedroom 2: 15X11
Bedroom 3: 12X13
Dining Room: COMBO
Family Room: 14X23
Kitchen: 16X12
Laundry: 4X8
Living Room: 13X10
Primary Bedroom: 14X11
Shown By
Get in Touch
Shown By
Contact an agent to learn more about
46w989 Kelley Road, Hampshire, IL 60140.
Mortgage Calculator

Call or Click to get Pre-Approved!
563-441-1862
toll free 866-441-1862
Customize Your Rate
| Loan Type | 30 Year Fixed | FHA 30 Year Fixed | 15 Year Fixed |
| Purchase Price | $749,000 | $749,000 | $749,000 |
| Down Payment | $149,800 | $26,215 | $187,250 |
| Monthly Mortgage Amount | $3,787 | $4,588 | $4,703 |
| Taxes | $1042 | $1042 | $1042 |
| Insurance | $100 | $100 | $100 |
| HOA/Dues/Fees | $0 | $0 | $0 |
| Monthly Mortage Insurance | $0 | $330 | $0 |
| Monthly Estimated Total | $5,047 | $6,178 | $5,963 |
Jeff Wehr
REALTOR®
Office: (563) 441-5062
Cell: (563) 320-2298
Licensed in IA & IL
Bettendorf Office
1228 Middle Road
Bettendorf, IA 52722
(563) 441-5000
Bettendorf, IA 52722
(563) 441-5000

Member Participants (and their affiliated licensees, if applicable) shall indicate on their websites that IDX information is provided exclusively for consumers’ personal non-commercial use, that it may not be used for any purpose other than to identify prospective properties consumers may be interested in purchasing, that the data is deemed reliable but is not guaranteed by MLS GRID, and that the use of the MLS GRID Data may be subject to an end user license agreement prescribed by the Member Participant’s applicable MLS if any and as amended from time to time. MLS GRID may, at its discretion, require use of other disclaimers as necessary to protect Member Participant, and/or their MLS from liability.
Based on information submitted to the MLS GRID. All data is obtained from various sources and may not have been verified by broker or MLS GRID. Supplied Open House Information is subject to change without notice. All information should be independently reviewed and verified for accuracy. Properties may or may not be listed by the office/agent presenting the information.
Privacy Policy / DMCA Notice / ADA Accessibility


This site is hosted, designed and copyright
© 1994 - 2026 by
Delta Media Group, Inc. -- Patent Pending --
Agent License Information: Licensed in IA & IL