


Jeff Wehr
- Buy
- Sell
https://www.ruhlmortgage.com/ChrisSchneider.html
Description
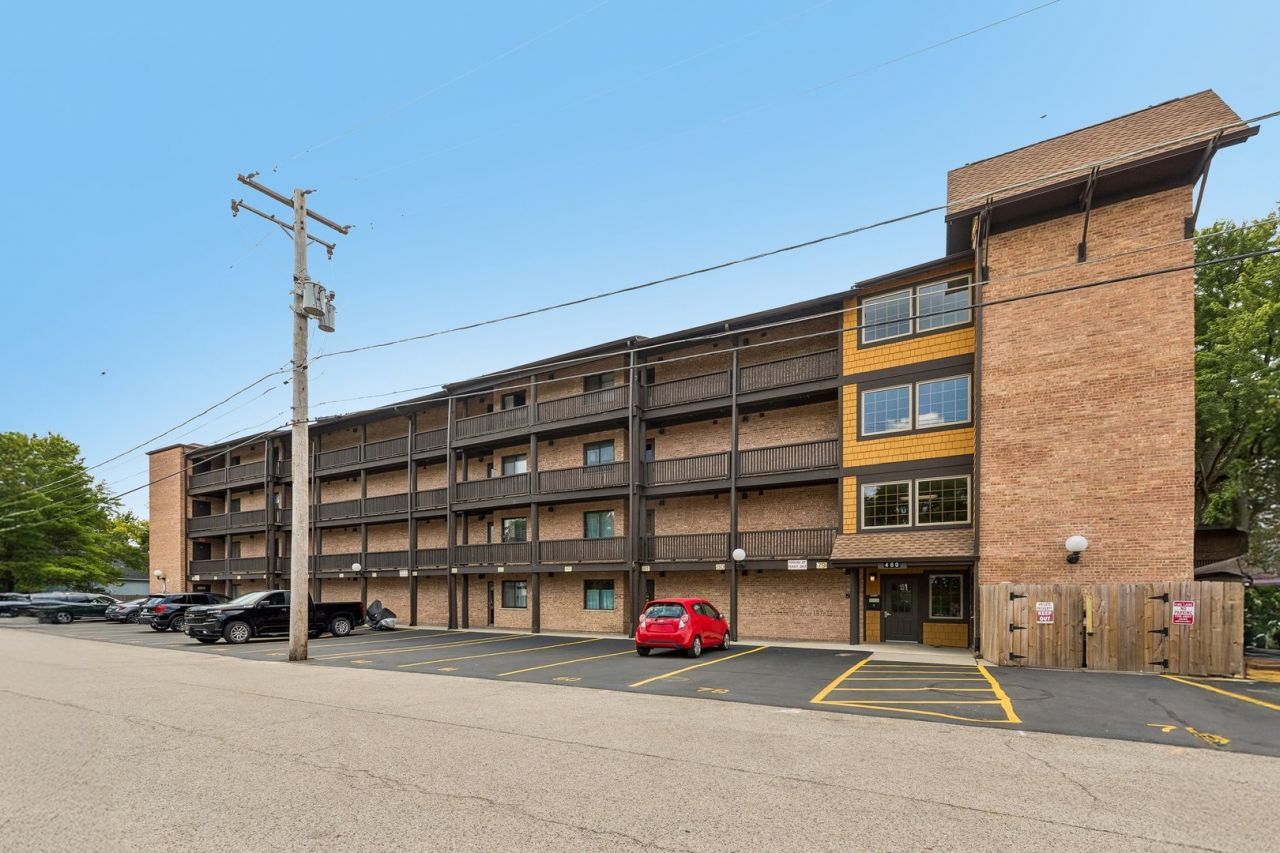
Escape to year-round lakefront living in this well-maintained 2-bedroom, 2-bath condo on Bangs Lake, a full-power spring-fed lake in the heart of downtown Wauconda. Natural light floods the open floor plan through large windows and a private balcony, perfect for morning coffee or watching sunsets over the water. Wood-burning fireplace, updated kitchen, two full baths, and generously sized bedrooms create a comfortable retreat. Lake and grounds views from the balcony. Storage space and dedicated parking included. Harbour Club delivers resort-style living without the upkeep. Private pool, sandy beach, boating and boat slips, kayak area, and an active association that hosts summer beach cookouts. All utilities and exterior maintenance are included in HOA fees, no surprises. Phil's Beach is steps away with swimming, kayak rentals, paddle boards, and row boat options. Downtown Wauconda is walkable with waterfront dining at Docks Bar and Grill and Lindy's, both directly on the lake. Shops, schools, library, parks, and access to Lake County Forest Preserves and the Fox River Trail complete the lifestyle. Bangs Lake is stocked with largemouth bass, bluegill, catfish, crappie, and northern pike. Fishing, jet skiing, tubing, and boating are popular. Public launch options available nearby. This is low-maintenance waterfront living for families, retirees, or anyone who wants lake life without the single-family home upkeep.
Property Highlights
Property Type: Residential - Condominium
Total Living Area SF: 1,102
Built in 1974
Elementary School: Wauconda Elementary School
High School: Wauconda Comm High School
Middle School: Wauconda Middle School
Wooded Lot
River Front
Brick Exterior
One Fireplace
General Information
Bedrooms: 2
Bathrooms: 2
Sqft: 1,102
County: Lake
High School: Wauconda Comm High School
Subdivision: Harbour Club
Listed By:
Compass
847-306-6158
MRED MLS
MLS ID: 12706499
Room Information
Bedroom 2: 13X11
Dining Room: 14X8
Kitchen: 12X10
Living Room: 14X13
Primary Bedroom: 15X12
Shown By
Get in Touch
Shown By
Contact an agent to learn more about
460 N Main Street , Unit N403A, Wauconda, IL 60084.
Mortgage Calculator

Call or Click to get Pre-Approved!
563-441-1862
toll free 866-441-1862
Customize Your Rate
| Loan Type | 30 Year Fixed | FHA 30 Year Fixed | 15 Year Fixed |
| Purchase Price | $190,000 | $190,000 | $190,000 |
| Down Payment | $38,000 | $6,650 | $47,500 |
| Monthly Mortgage Amount | $961 | $1,164 | $1,193 |
| Taxes | $264 | $264 | $264 |
| Insurance | $100 | $100 | $100 |
| HOA/Dues/Fees | $0 | $0 | $0 |
| Monthly Mortage Insurance | $0 | $84 | $0 |
| Monthly Estimated Total | $1,325 | $1,612 | $1,557 |
Jeff Wehr
REALTOR®
Office: (563) 441-5062
Cell: (563) 320-2298
Licensed in IA & IL
Bettendorf Office
1228 Middle Road
Bettendorf, IA 52722
(563) 441-5000
Bettendorf, IA 52722
(563) 441-5000

Member Participants (and their affiliated licensees, if applicable) shall indicate on their websites that IDX information is provided exclusively for consumers’ personal non-commercial use, that it may not be used for any purpose other than to identify prospective properties consumers may be interested in purchasing, that the data is deemed reliable but is not guaranteed by MLS GRID, and that the use of the MLS GRID Data may be subject to an end user license agreement prescribed by the Member Participant’s applicable MLS if any and as amended from time to time. MLS GRID may, at its discretion, require use of other disclaimers as necessary to protect Member Participant, and/or their MLS from liability.
Based on information submitted to the MLS GRID. All data is obtained from various sources and may not have been verified by broker or MLS GRID. Supplied Open House Information is subject to change without notice. All information should be independently reviewed and verified for accuracy. Properties may or may not be listed by the office/agent presenting the information.
Privacy Policy / DMCA Notice / ADA Accessibility


This site is hosted, designed and copyright
© 1994 - 2026 by
Delta Media Group, Inc. -- Patent Pending --
Agent License Information: Licensed in IA & IL