


Jeff Wehr
- Buy
- Sell
https://www.ruhlmortgage.com/ChrisSchneider.html
Description
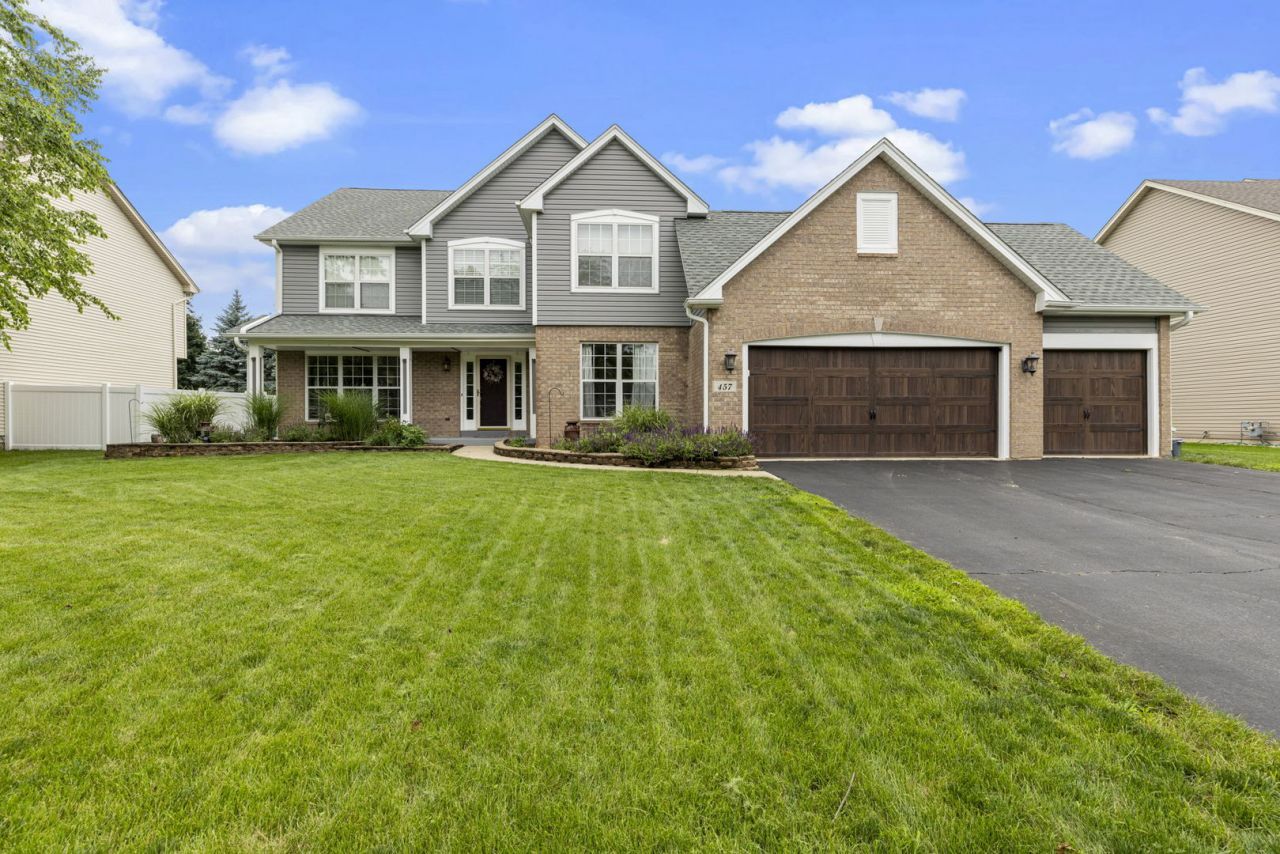
Welcome to 457 Greenview Lane, where country charm meets modern comfort in the heart of Oswego. The simple things often make the biggest impact ~ an inviting front porch, plenty of room around the table, and a home that simply knows how to make you feel welcome. Offering 4 bedrooms, 3.5 bathrooms, a first-floor office, 3-car garage and a full, finished basement, this home was made for gathering. The refreshed, airy kitchen features custom pantry barn doors, ample counter space, and opens seamlessly to the family room ~ keeping everyone connected from Sunday supper to holiday celebrations. Upstairs, the spacious primary suite offers a large walk-in closet and an updated en-suite bath complete with dual vanities, soaker tub and separate shower. The finished basement with a full bathroom opens the door to endless opportunities ~ movie nights, home gym, or private guest space. Step outside to an oversized deck and large, fenced backyard, where nights around the firepit are encouraged. Minutes from Route 34 shopping, the new Trader Joe's, local festivals (PrairieFest, Wine on the Fox, Christmas Walk) and everything downtown Oswego has to offer. It's easy to see why Oswego continues to rank among the best places to live. Life's a little sweeter here. Schedule your private showing today; a home this special won't last long.
Property Highlights
Property Type: Residential - Single Family
Total Living Area SF: 2,675
Garage Size: 3
Attached Garage
Built in 2001
Elementary School: Fox Chase Elementary School
High School: Oswego High School
Middle School: Thompson Junior High School
Brick Exterior
General Information
Bedrooms: 4
Bathrooms: 4
Sqft: 2,675
County: Kendall
High School: Oswego High School
Subdivision: River Run
Listed By:
Southwestern Real Estate, Inc.
630-202-3531
MRED MLS
MLS ID: 12717423
Room Information
Recreation Room: 24X17
Office: 11X11
Eating Area: 12X5
Walk In Closet: 10X5
Bedroom 2: 14X11
Bedroom 3: 12X11
Bedroom 4: 11X10
Dining Room: 11X13
Family Room: 17X16
Kitchen: 11X13
Laundry: 11X6
Living Room: 14X13
Primary Bedroom: 18X13
Shown By
Get in Touch
Shown By
Contact an agent to learn more about
457 Greenview Lane , Oswego, IL 60543.
Mortgage Calculator

Call or Click to get Pre-Approved!
563-441-1862
toll free 866-441-1862
Customize Your Rate
| Loan Type | 30 Year Fixed | FHA 30 Year Fixed | 15 Year Fixed |
| Purchase Price | $475,000 | $475,000 | $475,000 |
| Down Payment | $95,000 | $16,625 | $118,750 |
| Monthly Mortgage Amount | $2,402 | $2,910 | $2,982 |
| Taxes | $661 | $661 | $661 |
| Insurance | $100 | $100 | $100 |
| HOA/Dues/Fees | $0 | $0 | $0 |
| Monthly Mortage Insurance | $0 | $209 | $0 |
| Monthly Estimated Total | $3,202 | $3,919 | $3,782 |
Jeff Wehr
REALTOR®
Office: (563) 441-5062
Cell: (563) 320-2298
Licensed in IA & IL
Bettendorf Office
1228 Middle Road
Bettendorf, IA 52722
(563) 441-5000
Bettendorf, IA 52722
(563) 441-5000

Member Participants (and their affiliated licensees, if applicable) shall indicate on their websites that IDX information is provided exclusively for consumers’ personal non-commercial use, that it may not be used for any purpose other than to identify prospective properties consumers may be interested in purchasing, that the data is deemed reliable but is not guaranteed by MLS GRID, and that the use of the MLS GRID Data may be subject to an end user license agreement prescribed by the Member Participant’s applicable MLS if any and as amended from time to time. MLS GRID may, at its discretion, require use of other disclaimers as necessary to protect Member Participant, and/or their MLS from liability.
Based on information submitted to the MLS GRID. All data is obtained from various sources and may not have been verified by broker or MLS GRID. Supplied Open House Information is subject to change without notice. All information should be independently reviewed and verified for accuracy. Properties may or may not be listed by the office/agent presenting the information.
Privacy Policy / DMCA Notice / ADA Accessibility


This site is hosted, designed and copyright
© 1994 - 2026 by
Delta Media Group, Inc. -- Patent Pending --
Agent License Information: Licensed in IA & IL