


Jeff Wehr
- Buy
- Sell
https://www.ruhlmortgage.com/ChrisSchneider.html
Description
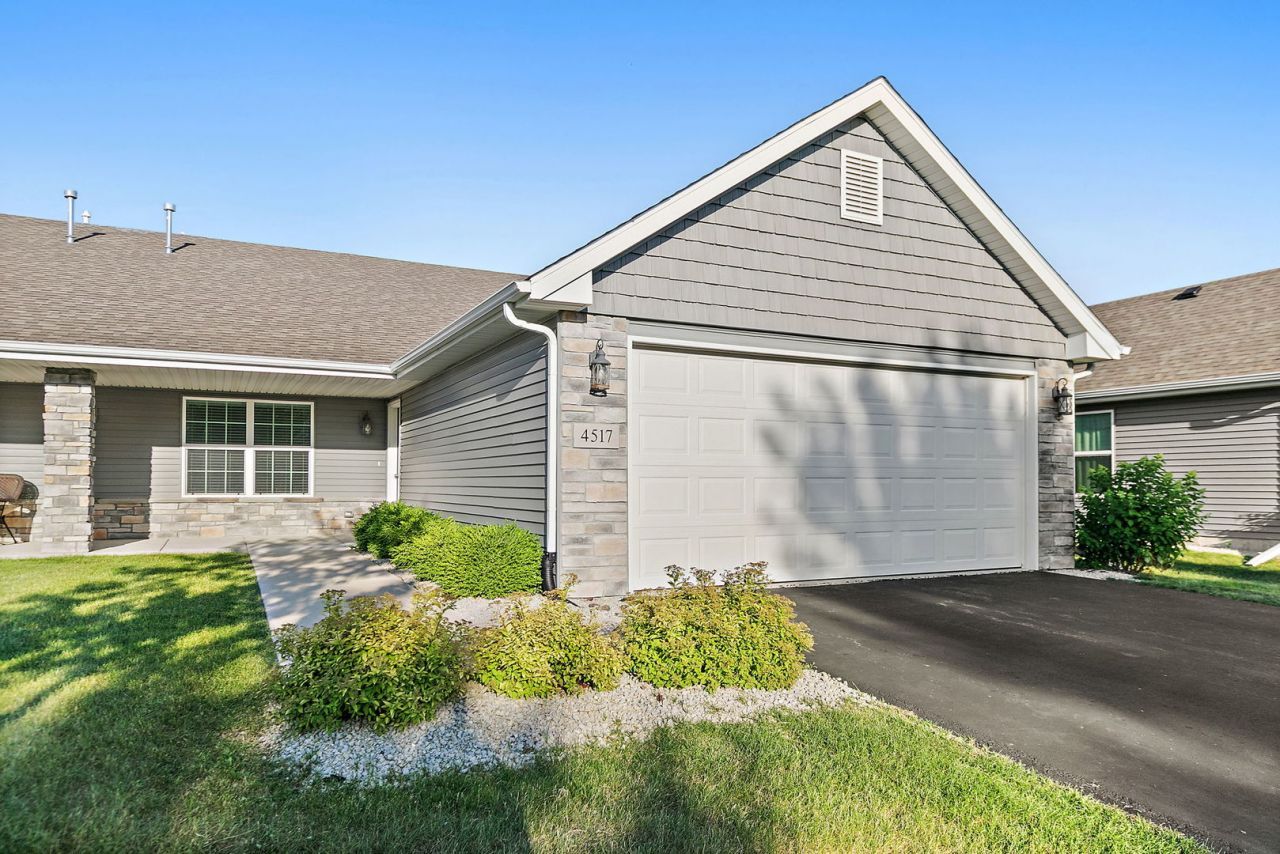
Welcome to a new chapter in comfortable, low-maintenance living! This newly constructed ranch duplex offers an open-concept layout that blends modern design with everyday functionality. Featuring 2 spacious bedrooms, 2 full bathrooms, and a versatile flex room, this home makes smart living look easy. Step into the kitchen where stainless steel appliances meet quartz countertops for added deluxe finishes. White cabinets and updated light fixtures brighten the space, and the breakfast bar is perfect for casual mornings or evening gatherings. A convenient pantry closet keeps things tidy, while the added coffee bar and charging station bring a little extra convenience to your daily routine. The primary bedroom is a restful retreat with a large walk-in closet and private ensuite bath complete with double vanities-no more elbow wars during the morning routine. Main floor laundry means no hauling baskets up and down stairs. Located with easy access to nearby shopping, Rock Cut State Park, and major roads, you're never far from where you want to be. Need groceries? Woodman's Food Market is just down the road. Craving a walk in nature or some quiet reflection? This home strikes the right balance of style and function without the fuss. Ready to simplify life while enjoying modern comforts? It's waiting for you here. Home backs up to open space no neighbors in back!
Property Highlights
Property Type: Residential -
Total Living Area SF: 1,658
Garage Size: 2
Attached Garage
Built in 2020
Elementary School: Spring Creek Elementary School
High School: Guilford High School
Middle School: Eisenhower Middle School
Brick Exterior
Stone Exterior
General Information
Bedrooms: 2
Bathrooms: 2
Sqft: 1,658
County: Winnebago
High School: Guilford High School
Listed By:
Brokerocity
847-984-9500
MRED MLS
MLS ID: 12704396
Room Information
Office: 10X10
Bedroom 2: 10X11
Dining Room: 8X16
Kitchen: 12X16
Living Room: 16X22
Primary Bedroom: 13X16
Shown By
Get in Touch
Shown By
Contact an agent to learn more about
4517 Squaw Valley Drive, Unit 4517, Loves Park, IL 61111.
Mortgage Calculator

Call or Click to get Pre-Approved!
563-441-1862
toll free 866-441-1862
Customize Your Rate
| Loan Type | 30 Year Fixed | FHA 30 Year Fixed | 15 Year Fixed |
| Purchase Price | $255,000 | $255,000 | $255,000 |
| Down Payment | $51,000 | $8,925 | $63,750 |
| Monthly Mortgage Amount | $1,289 | $1,562 | $1,601 |
| Taxes | $355 | $355 | $355 |
| Insurance | $100 | $100 | $100 |
| HOA/Dues/Fees | $0 | $0 | $0 |
| Monthly Mortage Insurance | $0 | $112 | $0 |
| Monthly Estimated Total | $1,744 | $2,129 | $2,056 |
Jeff Wehr
REALTOR®
Office: (563) 441-5062
Cell: (563) 320-2298
Licensed in IA & IL
Bettendorf Office
1228 Middle Road
Bettendorf, IA 52722
(563) 441-5000
Bettendorf, IA 52722
(563) 441-5000

Member Participants (and their affiliated licensees, if applicable) shall indicate on their websites that IDX information is provided exclusively for consumers’ personal non-commercial use, that it may not be used for any purpose other than to identify prospective properties consumers may be interested in purchasing, that the data is deemed reliable but is not guaranteed by MLS GRID, and that the use of the MLS GRID Data may be subject to an end user license agreement prescribed by the Member Participant’s applicable MLS if any and as amended from time to time. MLS GRID may, at its discretion, require use of other disclaimers as necessary to protect Member Participant, and/or their MLS from liability.
Based on information submitted to the MLS GRID. All data is obtained from various sources and may not have been verified by broker or MLS GRID. Supplied Open House Information is subject to change without notice. All information should be independently reviewed and verified for accuracy. Properties may or may not be listed by the office/agent presenting the information.
Privacy Policy / DMCA Notice / ADA Accessibility


This site is hosted, designed and copyright
© 1994 - 2026 by
Delta Media Group, Inc. -- Patent Pending --
Agent License Information: Licensed in IA & IL