


Jeff Wehr
- Buy
- Sell
https://www.ruhlmortgage.com/ChrisSchneider.html
Description
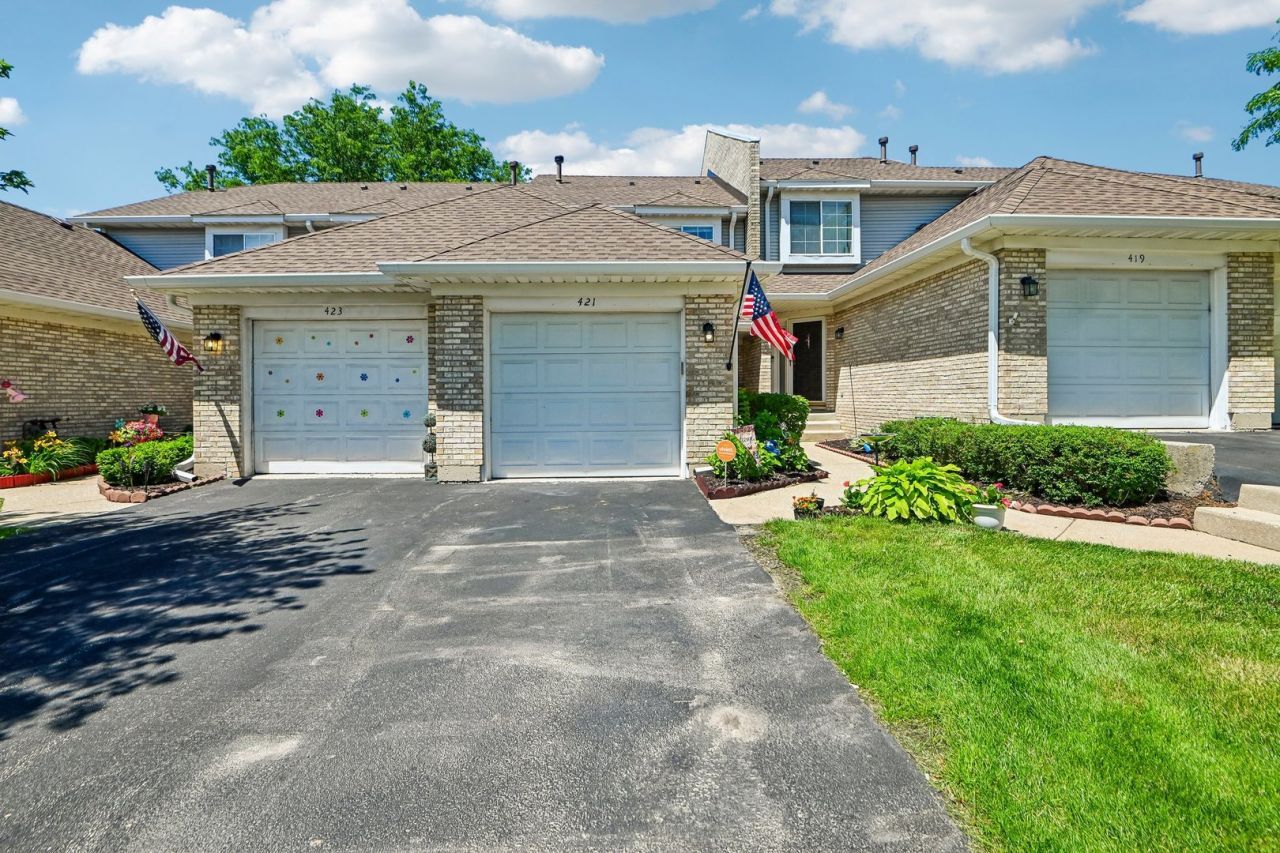
This two-bedroom townhome with two and a half bathrooms is located at 421 Lakeview Circle in Bolingbrook, Illinois. Ready for you to move in! Painted the entire house from top to bottom (June 2026). Installed new carpet throughout and painted the cabinets and railings (June 2026). This gives the interior a clean, fresh look. The second level has two bedrooms. The main bedroom has its own private full bathroom. The second bedroom is very large and also has its own full bathroom. Both bedrooms have new carpet (June 2026). The home has a private patio that is nice for relaxing outside. The patio looks out over open space and trees. You can often see birds, rabbits, ducks, geese, and squirrels from there. There are also views of a water feature in the community. An attached garage gives you secure parking, and there is extra space outside for parking. The neighborhood is friendly. Cats and dogs are allowed, and there are no weight limits. The location is convenient because it is close to highways, bus service, and school bus stops. Recent updates include a new air conditioner and a new roof (2024). The fire and carbon monoxide detectors have been updated, and the kitchen appliances: refrigerator, stove, dishwasher, microwave, washer, dryer, and garbage disposal (2022-2025).
Property Highlights
Property Type: Residential - Townhouse
Total Living Area SF: 1,306
Garage Size: 1
Attached Garage
Built in 1991
Elementary School: Wood View Elementary School
High School: Bolingbrook High School
Middle School: Brooks Middle School
Brick Exterior
General Information
Bedrooms: 2
Bathrooms: 3
Sqft: 1,306
County: Will
High School: Bolingbrook High School
Subdivision: Sherwood Commons
Listed By:
Redfin Corporation
224-699-5002
MRED MLS
MLS ID: 12714795
Room Information
Foyer: 20X7
Bedroom 2: 11X14
Dining Room: COMBO
Kitchen: 11X9
Laundry: 6X8
Living Room: 19X17
Primary Bedroom: 12X14
Shown By
Get in Touch
Shown By
Contact an agent to learn more about
421 Lakeview Circle, Bolingbrook, IL 60440.
Mortgage Calculator

Call or Click to get Pre-Approved!
563-441-1862
toll free 866-441-1862
Customize Your Rate
| Loan Type | 30 Year Fixed | FHA 30 Year Fixed | 15 Year Fixed |
| Purchase Price | $265,000 | $265,000 | $265,000 |
| Down Payment | $53,000 | $9,275 | $66,250 |
| Monthly Mortgage Amount | $1,340 | $1,623 | $1,664 |
| Taxes | $369 | $369 | $369 |
| Insurance | $100 | $100 | $100 |
| HOA/Dues/Fees | $0 | $0 | $0 |
| Monthly Mortage Insurance | $0 | $117 | $0 |
| Monthly Estimated Total | $1,809 | $2,209 | $2,133 |
Jeff Wehr
REALTOR®
Office: (563) 441-5062
Cell: (563) 320-2298
Licensed in IA & IL
Bettendorf Office
1228 Middle Road
Bettendorf, IA 52722
(563) 441-5000
Bettendorf, IA 52722
(563) 441-5000

Member Participants (and their affiliated licensees, if applicable) shall indicate on their websites that IDX information is provided exclusively for consumers’ personal non-commercial use, that it may not be used for any purpose other than to identify prospective properties consumers may be interested in purchasing, that the data is deemed reliable but is not guaranteed by MLS GRID, and that the use of the MLS GRID Data may be subject to an end user license agreement prescribed by the Member Participant’s applicable MLS if any and as amended from time to time. MLS GRID may, at its discretion, require use of other disclaimers as necessary to protect Member Participant, and/or their MLS from liability.
Based on information submitted to the MLS GRID. All data is obtained from various sources and may not have been verified by broker or MLS GRID. Supplied Open House Information is subject to change without notice. All information should be independently reviewed and verified for accuracy. Properties may or may not be listed by the office/agent presenting the information.
Privacy Policy / DMCA Notice / ADA Accessibility


This site is hosted, designed and copyright
© 1994 - 2026 by
Delta Media Group, Inc. -- Patent Pending --
Agent License Information: Licensed in IA & IL