


Jeff Wehr
- Buy
- Sell
https://www.ruhlmortgage.com/ChrisSchneider.html
Description
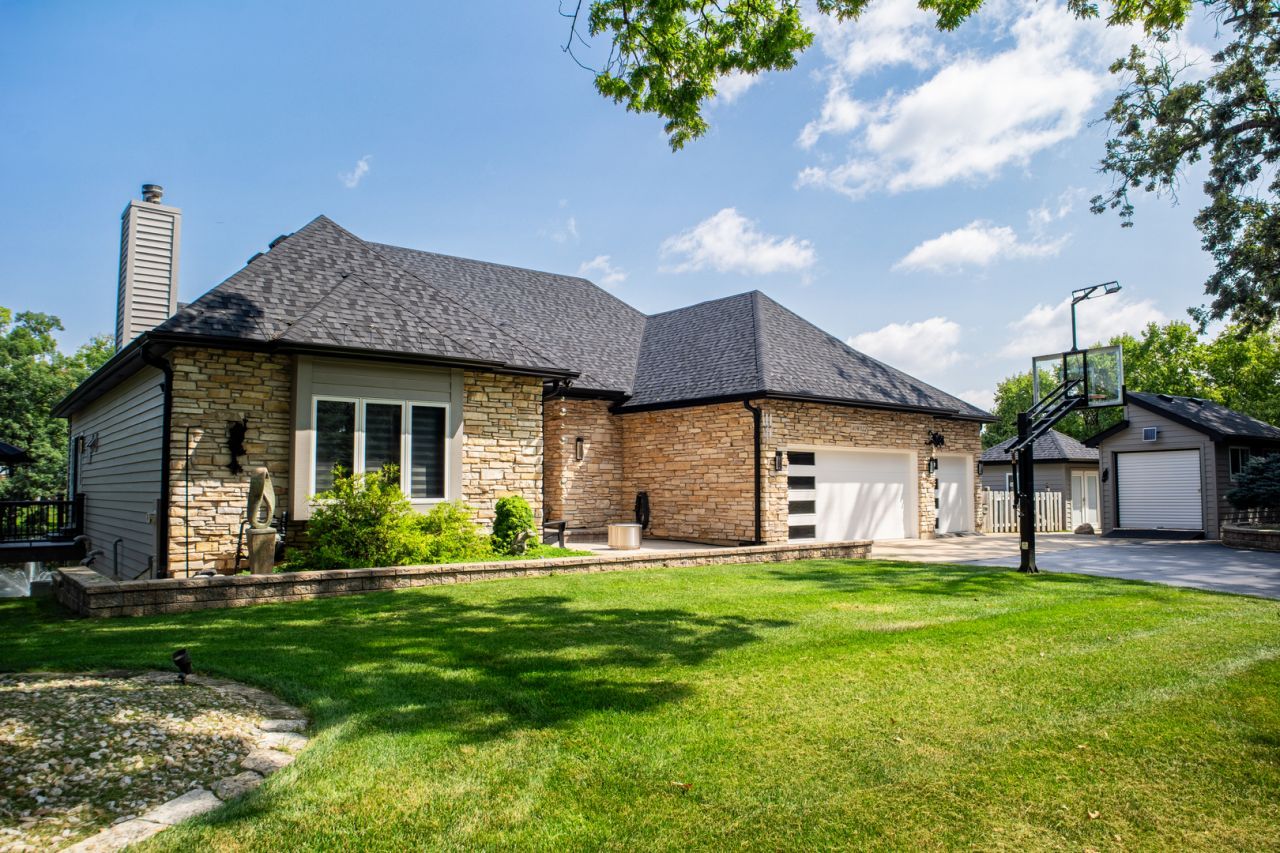
Welcome to 40W022 Tanner Road-an extraordinary custom estate where luxury, privacy, and year-round resort-style living come together. Perfectly positioned 0.82-acres with breathtaking water views of two tranquil ponds, this one-of-a-kind residence overlooks a private, stocked pond, complete with a spectacular illuminated fountain that creates a truly picturesque setting. Offering more than 5,600 square feet of finished living space, this exceptional property delivers an unparalleled lifestyle with no HOA. Designed with both everyday living and grand-scale entertaining in mind, this meticulously maintained home offers 4 bedrooms, 3.5 bath, and an extraordinary level of craftsmanship throughout. Rich hardwood, granite, porcelain, solid oak doors, custom Hunter Douglas window treatments, motorized skylight shades, designer lighting, and premium Grohe fixtures create timeless elegance in every room. Expansive windows capture panoramic water views from every level, flooding the home with natural light while seamlessly connecting the indoors with the spectacular outdoor setting. The gourmet kitchen features custom Brakur cabinetry, quartz countertops, black stainless Wolf, Sub-Zero, and Bosch appliances, Thermador hood, generous prep space, and an adjoining wet bar designed for effortless entertaining. The luxurious first-floor primary suite, featuring soaring vaulted ceilings with crown molding, beautiful hardwood flooring, and plenty of space for a king-size bedroom suite. The spa-inspired en-suite bath has been beautifully remodeled with premium finishes, including an oversized frameless glass shower with floor-to-ceiling Italian tile, dual rainfall shower heads with handheld sprayers, built-in niches, custom mirrored walls, a sleek contemporary vanity, and designer fixtures. The fully finished walkout lower level is an entertainer's dream, offering an expansive recreation space designed for year-round enjoyment. This incredible level features a custom kitchenette with spacious gathering areas, a stunning fireplace, custom wood accent walls, and oversized windows that frame beautiful pond views while filling the space with natural light. Additional finished flex room offers endless possibilities as an office, gym, gaming, hobby room, or potential fourth bedroom. Luxury vinyl plank flooring, custom lighting, and quality finishes continue throughout, while multiple walkout access points create a seamless connection to the resort-style backyard, pool, and expansive outdoor living spaces. Great for gatherings, movie nights, game days, or simply relaxing after a swim, this exceptional lower level offers the perfect blend of comfort, versatility, and luxury. Step outside and discover a backyard that rivals a luxury resort with TimberTech outdoor living spaces featuring multi-level maintenance-free decks, illuminated railings, RainEscape under-deck drainage system, bead board ceilings with recessed lighting and ceiling fans, a custom pergola, and a
Property Highlights
Property Type: Residential - Single Family
Total Living Area SF: 3,092
Garage Size: 3
Attached Garage
Heated Garage
Built in 1996
Elementary School: Fearn Elementary School
High School: West Aurora High School
Middle School: Herget Middle School
Wooded Lot
River Front
Hot Tub
Two Fireplaces
General Information
Bedrooms: 4
Bathrooms: 4
Sqft: 3,092
County: Kane
High School: West Aurora High School
Listed By:
Berg Properties
888-276-9959
MRED MLS
MLS ID: 12707439
Room Information
Foyer: 10X20
Bedroom 2: 14X11
Bedroom 3: 14X11
Bedroom 4: 13X14
Dining Room: COMBO
Family Room: 11X15
Kitchen: 13X23
Laundry: 8X10
Living Room: 22X17
Primary Bedroom: 18X16
Shown By
Get in Touch
Shown By
Contact an agent to learn more about
40w022 Tanner Road , North Aurora, IL 60542.
Mortgage Calculator

Call or Click to get Pre-Approved!
563-441-1862
toll free 866-441-1862
Customize Your Rate
| Loan Type | 30 Year Fixed | FHA 30 Year Fixed | 15 Year Fixed |
| Purchase Price | $947,900 | $947,900 | $947,900 |
| Down Payment | $189,580 | $33,177 | $236,975 |
| Monthly Mortgage Amount | $4,793 | $5,807 | $5,951 |
| Taxes | $1319 | $1319 | $1319 |
| Insurance | $100 | $100 | $100 |
| HOA/Dues/Fees | $0 | $0 | $0 |
| Monthly Mortage Insurance | $0 | $569 | $0 |
| Monthly Estimated Total | $6,388 | $7,971 | $7,546 |
Jeff Wehr
REALTOR®
Office: (563) 441-5062
Cell: (563) 320-2298
Licensed in IA & IL
Bettendorf Office
1228 Middle Road
Bettendorf, IA 52722
(563) 441-5000
Bettendorf, IA 52722
(563) 441-5000

Member Participants (and their affiliated licensees, if applicable) shall indicate on their websites that IDX information is provided exclusively for consumers’ personal non-commercial use, that it may not be used for any purpose other than to identify prospective properties consumers may be interested in purchasing, that the data is deemed reliable but is not guaranteed by MLS GRID, and that the use of the MLS GRID Data may be subject to an end user license agreement prescribed by the Member Participant’s applicable MLS if any and as amended from time to time. MLS GRID may, at its discretion, require use of other disclaimers as necessary to protect Member Participant, and/or their MLS from liability.
Based on information submitted to the MLS GRID. All data is obtained from various sources and may not have been verified by broker or MLS GRID. Supplied Open House Information is subject to change without notice. All information should be independently reviewed and verified for accuracy. Properties may or may not be listed by the office/agent presenting the information.
Privacy Policy / DMCA Notice / ADA Accessibility


This site is hosted, designed and copyright
© 1994 - 2026 by
Delta Media Group, Inc. -- Patent Pending --
Agent License Information: Licensed in IA & IL