


Jeff Wehr
- Buy
- Sell
https://www.ruhlmortgage.com/ChrisSchneider.html
Description
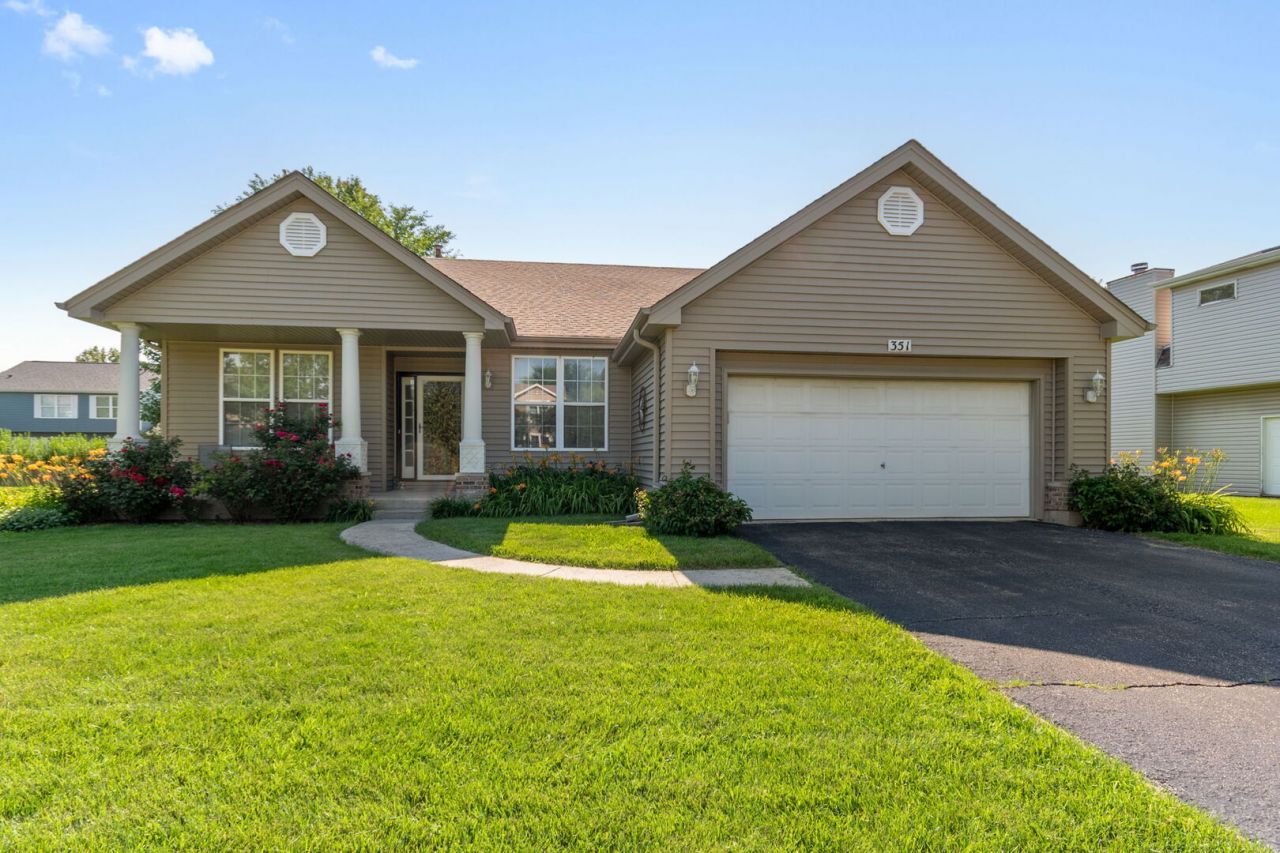
Welcome home to this charming 3BD/2BA ranch with a full basement in Bolingbrook! The open-concept layout welcomes you into a bright, versatile living and dining space highlighted by warm wood-laminate flooring and a custom tray-style ceiling detail in the combo dining space. An expansive kitchen boasts a 2021 appliance suite and a large, versatile peninsula with convenient breakfast bar seating which transitions seamlessly into a cozy family room anchored by a classic fireplace. Step directly outside to the beautiful enclosed porch, the ultimate spot for your morning coffee or evening relaxation. Downstairs, incredible potential awaits in the massive, full basement-a expansive blank canvas ready to be transformed into your dream recreation room, home gym, workshop, or additional living space. Roof, Siding, Gutters and Downspouts all replaced in 2020, Furnace 2019. Location is everything! Within just one mile, you will enjoy quick access to Indian Chase Meadows Park, Pioneer Elementary School, and popular neighborhood favorites like Starbucks and Parlor Doughnuts. Just a short drive further expands your lifestyle options with the premier shopping and dining at The Promenade Bolingbrook, year-round family fun at Pelican Harbor Indoor/Outdoor Aquatic Park, Lily Cache Sports Fields and convenient commuting links via nearby I-55 and I-355. Don't miss out on this fantastic opportunity!
Property Highlights
Property Type: Residential - Single Family
Total Living Area SF: 1,613
Garage Size: 2
Attached Garage
Built in 1994
School District: District 365U
One Fireplace
General Information
Bedrooms: 3
Bathrooms: 2
Sqft: 1,613
County: Will
Listed By:
Berkshire Hathaway HomeServices Starck Real Estate
708-448-6100
MRED MLS
MLS ID: 12705285
Room Information
Family Room - Down: 17X14
Foyer: 5X11
Enclosed Porch: 19X12
Walk In Closet: 6X6
Other Room: 5X6
Bedroom 2: 10X15
Bedroom 3: 10X11
Dining Room: 11X6
Family Room: 11X13
Kitchen: 12X19
Laundry: 8X6
Living Room: 11X12
Primary Bedroom: 21X14
Shown By
Get in Touch
Shown By
Contact an agent to learn more about
351 Pheasant Chase Drive, Bolingbrook, IL 60490.
Mortgage Calculator

Call or Click to get Pre-Approved!
563-441-1862
toll free 866-441-1862
Customize Your Rate
| Loan Type | 30 Year Fixed | FHA 30 Year Fixed | 15 Year Fixed |
| Purchase Price | $385,000 | $385,000 | $385,000 |
| Down Payment | $77,000 | $13,475 | $96,250 |
| Monthly Mortgage Amount | $1,947 | $2,358 | $2,417 |
| Taxes | $536 | $536 | $536 |
| Insurance | $100 | $100 | $100 |
| HOA/Dues/Fees | $0 | $0 | $0 |
| Monthly Mortage Insurance | $0 | $169 | $0 |
| Monthly Estimated Total | $2,595 | $3,175 | $3,065 |
Jeff Wehr
REALTOR®
Office: (563) 441-5062
Cell: (563) 320-2298
Licensed in IA & IL
Bettendorf Office
1228 Middle Road
Bettendorf, IA 52722
(563) 441-5000
Bettendorf, IA 52722
(563) 441-5000

Member Participants (and their affiliated licensees, if applicable) shall indicate on their websites that IDX information is provided exclusively for consumers’ personal non-commercial use, that it may not be used for any purpose other than to identify prospective properties consumers may be interested in purchasing, that the data is deemed reliable but is not guaranteed by MLS GRID, and that the use of the MLS GRID Data may be subject to an end user license agreement prescribed by the Member Participant’s applicable MLS if any and as amended from time to time. MLS GRID may, at its discretion, require use of other disclaimers as necessary to protect Member Participant, and/or their MLS from liability.
Based on information submitted to the MLS GRID. All data is obtained from various sources and may not have been verified by broker or MLS GRID. Supplied Open House Information is subject to change without notice. All information should be independently reviewed and verified for accuracy. Properties may or may not be listed by the office/agent presenting the information.
Privacy Policy / DMCA Notice / ADA Accessibility


This site is hosted, designed and copyright
© 1994 - 2026 by
Delta Media Group, Inc. -- Patent Pending --
Agent License Information: Licensed in IA & IL