


Jeff Wehr
- Buy
- Sell
https://www.ruhlmortgage.com/ChrisSchneider.html
Open Houses
Sun, Aug 2nd 1:00pm - 3:00pm
Description
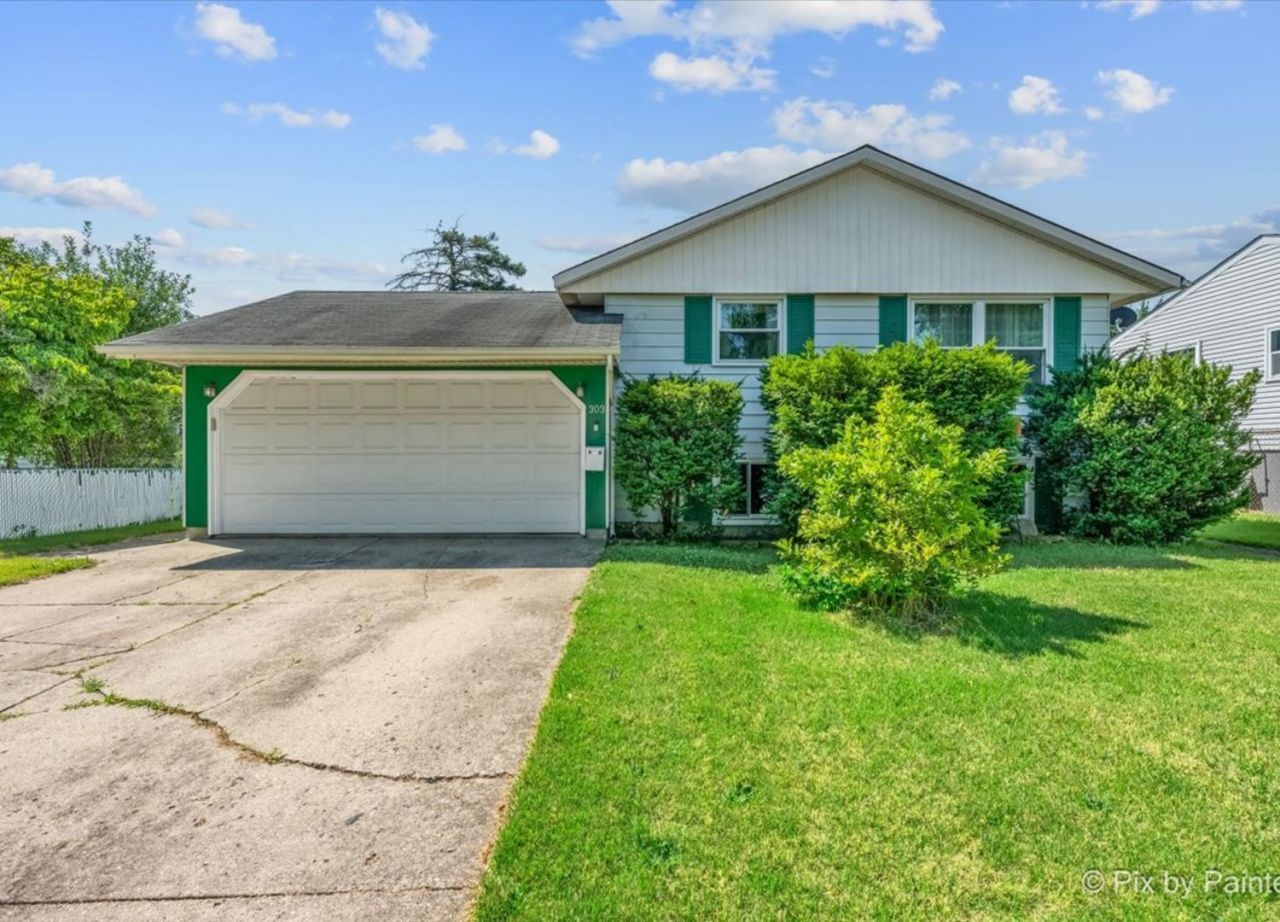
Location, Location, Location! Welcome home to this Raised Ranch in the heart of Glendale Heights Perfect for first-time buyers or anyone looking to right-size without giving up space. This 4 bedroom, 1.5 bath home offers a flexible layout with room to spread out. The combination living and dining room gives you options for everyday life and entertaining, while the large family room downstairs (complete with an electric fireplace) is perfect extra living space. The eat-in kitchen comes with a mobile island, giving you extra counter space and storage that can go wherever you need it. Wood laminate flooring runs throughout most of the home. Outside, you've got an attached 2-car garage and a fully fenced backyard with a patio, ideal for summer cookouts and entertaining. Windows were replaced in 2022, Water heater and sump pump were both updated in 2018. The furnace has had its Control Board, Blower Motor, and Vacuum Motor all replaced within the last 5 years. This home has been well maintained and offers a lot of value for the space, being sold as is. You're just a hop, skip, and a jump from the Glendale Heights Sports Hub, the Linda Jackson Senior Center and you can easily make your way to Camera Park for the Splash pad, Skate park and the amazing Glendale Heights Fireworks. Desirable D87 Glenbard West High School and just around the corner from Glen Hill and Glenside Middle School Homes like this in this location last long. Schedule your showing today.
Property Highlights
Property Type: Residential - Single Family
Total Living Area SF: 1,605
Garage Size: 2
Attached Garage
Built in 1968
Elementary School: Glen Hill Primary School
High School: Glenbard West High School
Middle School: Glenside Middle School
One Fireplace
General Information
Bedrooms: 4
Bathrooms: 2
Sqft: 1,605
County: DuPage
High School: Glenbard West High School
Listed By:
Berkshire Hathaway HomeServices Starck Real Estate
630-894-1900
MRED MLS
MLS ID: 12713957
Room Information
Bedroom 2: 12X9
Bedroom 3: 9X12
Bedroom 4: 11X8
Dining Room: COMBO
Family Room: 23X12
Kitchen: 11X15
Laundry: 5X6
Living Room: 13X20
Primary Bedroom: 13X10
Shown By
Get in Touch
Shown By
Contact an agent to learn more about
303 Marilyn Avenue , Glendale Heights, IL 60139.
Mortgage Calculator

Call or Click to get Pre-Approved!
563-441-1862
toll free 866-441-1862
Customize Your Rate
| Loan Type | 30 Year Fixed | FHA 30 Year Fixed | 15 Year Fixed |
| Purchase Price | $365,000 | $365,000 | $365,000 |
| Down Payment | $73,000 | $12,775 | $91,250 |
| Monthly Mortgage Amount | $1,846 | $2,236 | $2,292 |
| Taxes | $508 | $508 | $508 |
| Insurance | $100 | $100 | $100 |
| HOA/Dues/Fees | $0 | $0 | $0 |
| Monthly Mortage Insurance | $0 | $161 | $0 |
| Monthly Estimated Total | $2,460 | $3,011 | $2,906 |
Jeff Wehr
REALTOR®
Office: (563) 441-5062
Cell: (563) 320-2298
Licensed in IA & IL
Bettendorf Office
1228 Middle Road
Bettendorf, IA 52722
(563) 441-5000
Bettendorf, IA 52722
(563) 441-5000

Member Participants (and their affiliated licensees, if applicable) shall indicate on their websites that IDX information is provided exclusively for consumers’ personal non-commercial use, that it may not be used for any purpose other than to identify prospective properties consumers may be interested in purchasing, that the data is deemed reliable but is not guaranteed by MLS GRID, and that the use of the MLS GRID Data may be subject to an end user license agreement prescribed by the Member Participant’s applicable MLS if any and as amended from time to time. MLS GRID may, at its discretion, require use of other disclaimers as necessary to protect Member Participant, and/or their MLS from liability.
Based on information submitted to the MLS GRID. All data is obtained from various sources and may not have been verified by broker or MLS GRID. Supplied Open House Information is subject to change without notice. All information should be independently reviewed and verified for accuracy. Properties may or may not be listed by the office/agent presenting the information.
Privacy Policy / DMCA Notice / ADA Accessibility


This site is hosted, designed and copyright
© 1994 - 2026 by
Delta Media Group, Inc. -- Patent Pending --
Agent License Information: Licensed in IA & IL