


Jeff Wehr
- Buy
- Sell
https://www.ruhlmortgage.com/ChrisSchneider.html
Open Houses
Sat, Aug 1st 12:00pm - 2:00pm
Sun, Aug 2nd 12:00pm - 2:00pm
Description
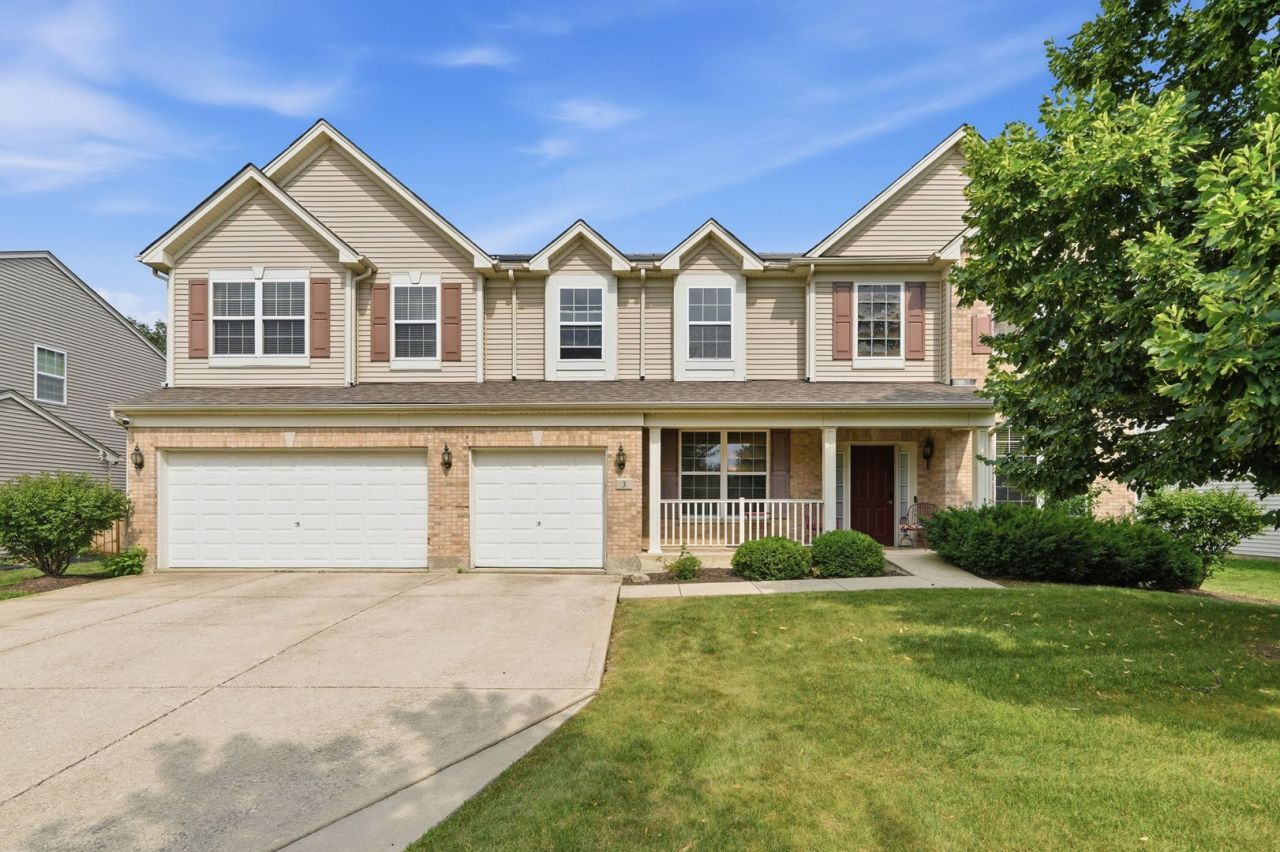
Check out this massive, two-story, 2005-built home in Claridge Estates with a pond view on a quiet cul-de-sac street in Bolingbrook. Situated to offer spectacular sunset views right from your front yard, this location is truly special. The main floor encompasses over 1,900 sq. ft. of living space, beginning in a soaring foyer with vaulted ceilings that lead to one of the home's many living areas. The formal dining room easily fits a large 8-person table, and lighting throughout the first floor has been updated with imported chandeliers and light fixtures. The huge family room features a gas-starter fireplace and opens to the oversized kitchen, complete with granite countertops, newer appliances (2024-2025), and an eat-in dining area. Conveniently, the main level includes a bedroom with a private full bath-perfect for buyers looking to avoid stairs-plus an additional half bath for guests. Hardwood and tile run throughout the entire first floor. Upstairs, you'll find a huge loft that serves well as a second living space, two generously sized bedrooms, a full bath, plus a massive primary bedroom with an en-suite bath and walk-in closet. The partially finished basement offers another huge family room featuring a custom-built kids' playhouse, an additional bedroom, a full bathroom, two utility rooms, dual water heaters, and a dual-zone HVAC system to keep energy costs low. Outside, the fenced-in backyard is ideal for entertaining, kids, and pets, featuring a large paver patio. High-tech upgrades abound, including a 200-amp electrical panel, Level 2 EV charger, solar panels, an 8-camera exterior security system, and a smart thermostat. Situated on a cul-de-sac with pond views, a three-car garage, and a massive concrete driveway, this location offers plenty of parking. It's also just steps from the Pelican Harbor indoor/outdoor waterpark, Jane Addams Middle School, and Poplar Park. Come check out this home and neighborhood for yourself-you won't be disappointed!
Property Highlights
Property Type: Residential - Single Family
Total Living Area SF: 3,686
Garage Size: 3
Attached Garage
Built in 2005
Elementary School: Jamie Mcgee Elementary School
High School: Bolingbrook High School
Middle School: Jane Addams Middle School
Cul-De-Sac Lot
River Front
Brick Exterior
One Fireplace
General Information
Bedrooms: 5
Bathrooms: 5
Sqft: 3,686
County: Will
High School: Bolingbrook High School
Subdivision: Claridge Estates
Listed By:
xr realty
773-234-8155
MRED MLS
MLS ID: 12717178
Room Information
Loft: 25X25
Bedroom 5: 12X10
Bedroom 2: 14X11
Bedroom 3: 14X14
Bedroom 4: 14X11
Dining Room: 10X15
Family Room: 20X20
Kitchen: 15X30
Living Room: 11X11
Primary Bedroom: 22X20
Shown By
Get in Touch
Shown By
Contact an agent to learn more about
3 Claridge Court , Bolingbrook, IL 60440.
Mortgage Calculator

Call or Click to get Pre-Approved!
563-441-1862
toll free 866-441-1862
Customize Your Rate
| Loan Type | 30 Year Fixed | FHA 30 Year Fixed | 15 Year Fixed |
| Purchase Price | $549,900 | $549,900 | $549,900 |
| Down Payment | $109,980 | $19,247 | $137,475 |
| Monthly Mortgage Amount | $2,781 | $3,369 | $3,452 |
| Taxes | $765 | $765 | $765 |
| Insurance | $100 | $100 | $100 |
| HOA/Dues/Fees | $0 | $0 | $0 |
| Monthly Mortage Insurance | $0 | $242 | $0 |
| Monthly Estimated Total | $3,706 | $4,536 | $4,377 |
Jeff Wehr
REALTOR®
Office: (563) 441-5062
Cell: (563) 320-2298
Licensed in IA & IL
Bettendorf Office
1228 Middle Road
Bettendorf, IA 52722
(563) 441-5000
Bettendorf, IA 52722
(563) 441-5000

Member Participants (and their affiliated licensees, if applicable) shall indicate on their websites that IDX information is provided exclusively for consumers’ personal non-commercial use, that it may not be used for any purpose other than to identify prospective properties consumers may be interested in purchasing, that the data is deemed reliable but is not guaranteed by MLS GRID, and that the use of the MLS GRID Data may be subject to an end user license agreement prescribed by the Member Participant’s applicable MLS if any and as amended from time to time. MLS GRID may, at its discretion, require use of other disclaimers as necessary to protect Member Participant, and/or their MLS from liability.
Based on information submitted to the MLS GRID. All data is obtained from various sources and may not have been verified by broker or MLS GRID. Supplied Open House Information is subject to change without notice. All information should be independently reviewed and verified for accuracy. Properties may or may not be listed by the office/agent presenting the information.
Privacy Policy / DMCA Notice / ADA Accessibility


This site is hosted, designed and copyright
© 1994 - 2026 by
Delta Media Group, Inc. -- Patent Pending --
Agent License Information: Licensed in IA & IL