


Jeff Wehr
- Buy
- Sell
https://www.ruhlmortgage.com/ChrisSchneider.html
Description
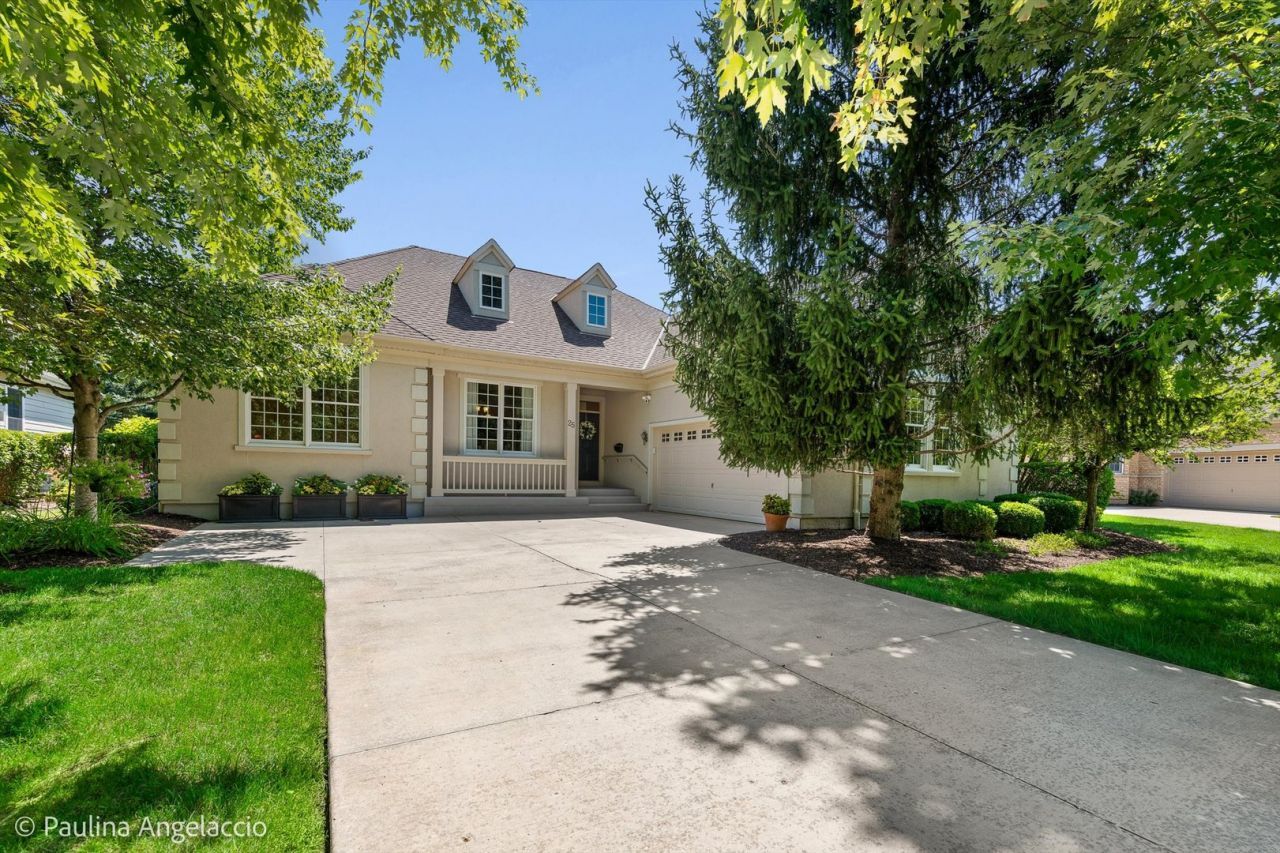
Experience resort-style living every day in The Regency at The Woods of South Barrington, a premier gated 55+ active adult community offering an exceptional lifestyle with a clubhouse, pool, fitness center, sports courts, and an exciting calendar of social activities. Beautifully updated, freshly painted, and meticulously maintained, this elegant ranch home has been thoughtfully expanded with a newly finished lower level, creating the perfect blend of luxury, comfort, and effortless one-level living. Step inside to a bright, open floor plan where soaring volume ceilings, abundant natural light, custom millwork, and architectural details create a warm yet sophisticated atmosphere. The welcoming foyer flows into the spacious living and dining rooms, showcasing stunning hand-scraped hickory flooring. The dining room features a graceful columned entry and custom built-in cabinetry, providing both elegance and functionality. The impressive living room is highlighted by a vaulted ceiling and two skylights that fill the space with natural light. At the heart of the home, the kitchen, breakfast area, and family room come together in one inviting gathering space, all finished with beautiful stone flooring. The chef's kitchen offers rich cherry cabinetry, updated quartzite countertops, newer stainless-steel appliances, a pantry closet, and a breakfast bar. The adjoining family room is anchored by a cozy gas fireplace, while a door opens to the paver patio for seamless indoor-outdoor living. The spacious primary suite is a peaceful retreat featuring new carpeting, a comfortable sitting area with direct patio access, a walk-in closet with custom organizers, and a luxurious ensuite bath. Two additional bedrooms share a beautifully appointed full bath, while a powder room and convenient laundry room with direct access to the attached two-car garage complete the main level. The recently finished lower level significantly expands the living space with luxury vinyl flooring and a stylish black painted ceiling, creating a modern and inviting atmosphere. Designed for today's lifestyle, it offers a spacious recreation room, exercise area, private office, full bath, and abundant storage. Step outside to enjoy the private paver patio overlooking lush green space and professionally landscaped grounds, an ideal setting for morning coffee, outdoor dining, or simply relaxing in peaceful surroundings. Perfectly situated near shopping and dining at The Arboretum of South Barrington with convenient access to O'Hare Airport and major transportation corridors, this exceptional home offers the ideal combination of elegant living, low-maintenance convenience, and an active, amenity-rich lifestyle.
Property Highlights
Property Type: Residential - Single Family
Total Living Area SF: 2,644
Garage Size: 2
Attached Garage
Built in 2010
Elementary School: Barbara B Rose Elementary School
High School: Barrington High School
Middle School: Barrington Middle School Prairie
One Fireplace
General Information
Bedrooms: 3
Bathrooms: 4
Sqft: 2,644
County: Cook
High School: Barrington High School
Subdivision: Regency at the Woods of South Barrington
Listed By:
@properties Christie's International Real Estate
847-381-0300
MRED MLS
MLS ID: 12692139
Room Information
Breakfast Room: 12X9
Walk In Closet: 13X6
Foyer: 12X9
Recreation Room: 35X29
Office: 19X12
Exercise Room: 15X13
Bedroom 2: 12X12
Bedroom 3: 14X11
Dining Room: 15X13
Family Room: 18X16
Kitchen: 15X13
Laundry: 7X7
Living Room: 22X13
Primary Bedroom: 20X13
Shown By
Get in Touch
Shown By
Contact an agent to learn more about
25 Aztec Court, South Barrington, IL 60010.
Mortgage Calculator

Call or Click to get Pre-Approved!
563-441-1862
toll free 866-441-1862
Customize Your Rate
| Loan Type | 30 Year Fixed | FHA 30 Year Fixed | 15 Year Fixed |
| Purchase Price | $995,000 | $995,000 | $995,000 |
| Down Payment | $199,000 | $34,825 | $248,750 |
| Monthly Mortgage Amount | $5,031 | $6,095 | $6,247 |
| Taxes | $1385 | $1385 | $1385 |
| Insurance | $100 | $100 | $100 |
| HOA/Dues/Fees | $0 | $0 | $0 |
| Monthly Mortage Insurance | $0 | $597 | $0 |
| Monthly Estimated Total | $6,706 | $8,367 | $7,922 |
Jeff Wehr
REALTOR®
Office: (563) 441-5062
Cell: (563) 320-2298
Licensed in IA & IL
Bettendorf Office
1228 Middle Road
Bettendorf, IA 52722
(563) 441-5000
Bettendorf, IA 52722
(563) 441-5000

Member Participants (and their affiliated licensees, if applicable) shall indicate on their websites that IDX information is provided exclusively for consumers’ personal non-commercial use, that it may not be used for any purpose other than to identify prospective properties consumers may be interested in purchasing, that the data is deemed reliable but is not guaranteed by MLS GRID, and that the use of the MLS GRID Data may be subject to an end user license agreement prescribed by the Member Participant’s applicable MLS if any and as amended from time to time. MLS GRID may, at its discretion, require use of other disclaimers as necessary to protect Member Participant, and/or their MLS from liability.
Based on information submitted to the MLS GRID. All data is obtained from various sources and may not have been verified by broker or MLS GRID. Supplied Open House Information is subject to change without notice. All information should be independently reviewed and verified for accuracy. Properties may or may not be listed by the office/agent presenting the information.
Privacy Policy / DMCA Notice / ADA Accessibility


This site is hosted, designed and copyright
© 1994 - 2026 by
Delta Media Group, Inc. -- Patent Pending --
Agent License Information: Licensed in IA & IL