


Jeff Wehr
- Buy
- Sell
https://www.ruhlmortgage.com/ChrisSchneider.html
Description
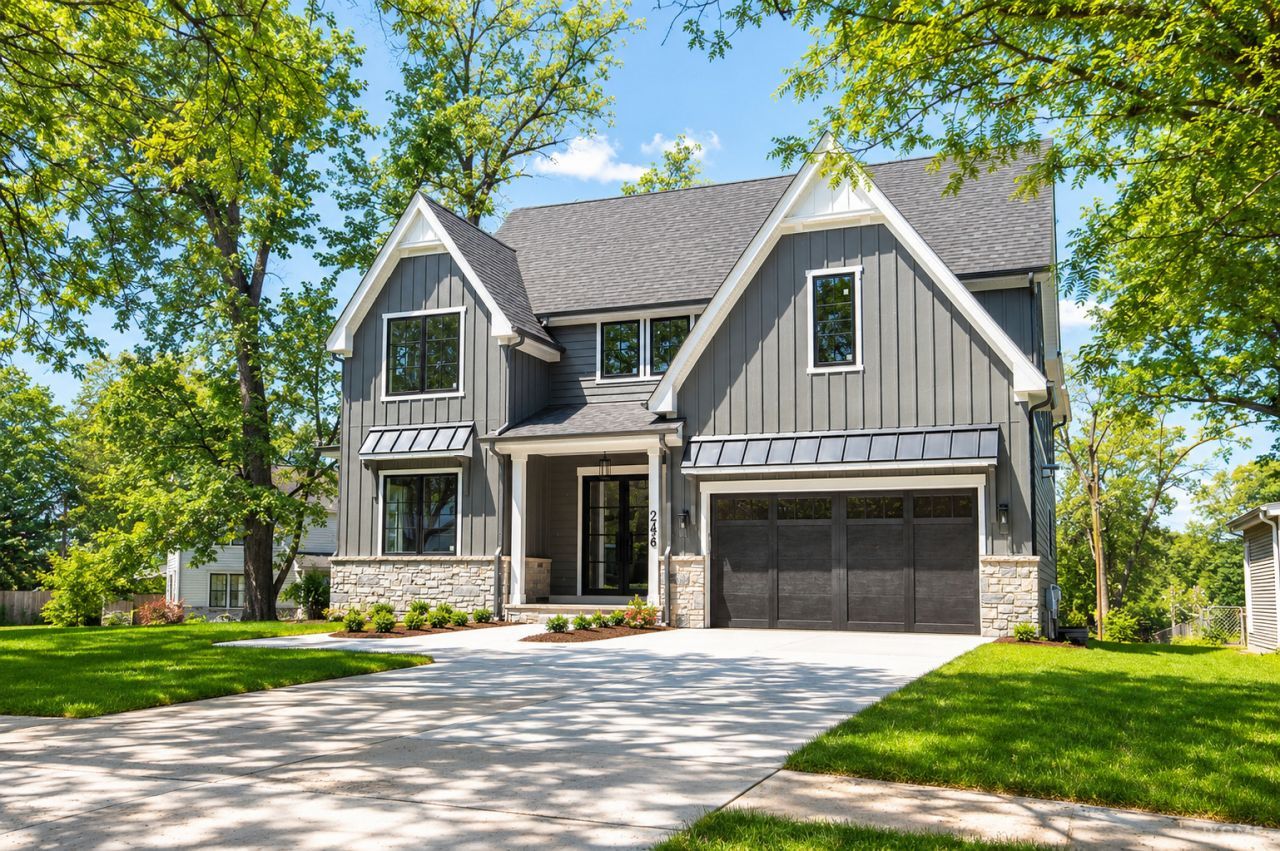
Located in sought-after Clarendon Hills, this exceptional new construction home completed by well-known builder sits on an expansive 12,230 sq ft lot and offers 5 bedrooms and 4.5 baths plus a heated garage with future EV hookup. Built with superior 2x6 construction, the home features a waterproofed foundation with exterior and interior drain tile, LP board and batten siding, oversized gutters, bluestone patios, concrete driveway, and professional landscaping with sprinkler system. Inside are 10' ceilings on the main floor, 9' ceilings upstairs and basement, solid core 8' doors, white oak flooring, custom staircase, oversized trim, shiplap accents, and designer finishes throughout. The custom kitchen showcases quartz countertops, Sub-Zero and Wolf appliances, and custom cabinetry extending into the baths, office, mudroom, laundry, and basement bar. Additional highlights include Kohler fixtures, tankless water heater, dual HVAC systems, security/network prewire, and premium windows by Classic Windows of Libertyville. Cedar fence currently being installed. This brand-new construction is the perfect place to start summer in style and enjoy luxury living from day one.
Property Highlights
Property Type: Residential - Single Family
Total Living Area SF: 5,450
Garage Size: 2
Attached Garage
Heated Garage
New Construction
Built in 2026
Elementary School: Walker Elementary School
High School: Hinsdale Central High School
Middle School: Clarendon Hills Middle School
Stone Exterior
One Fireplace
General Information
Bedrooms: 5
Bathrooms: 5
Sqft: 5,450
County: DuPage
High School: Hinsdale Central High School
Listed By:
Charles Rutenberg Realty of IL
630-929-1100
MRED MLS
MLS ID: 12685111
Room Information
Bedroom 5: 13X16
Office: 14X12
Recreation Room: 28X14
Exercise Room: 13X16
Mud Room: 11X6
Bedroom 2: 12X12
Bedroom 3: 13X15
Bedroom 4: 13X15
Dining Room: 16X15
Family Room: 15X16
Kitchen: 14X15
Laundry: 8X7
Primary Bedroom: 15X16
Shown By
Get in Touch
Shown By
Contact an agent to learn more about
246 Holmes Avenue, Clarendon Hills, IL 60514.
Mortgage Calculator

Call or Click to get Pre-Approved!
563-441-1862
toll free 866-441-1862
Customize Your Rate
| Loan Type | FHA 30 Year Fixed | VA 30 year fixed | 30 yr Jumbo |
| Purchase Price | $2,085,000 | $2,085,000 | $2,085,000 |
| Down Payment | $72,975 | $0 | $417,000 |
| Monthly Mortgage Amount | $12,772 | $13,287 | $10,543 |
| Taxes | $2902 | $2902 | $2902 |
| Insurance | $100 | $100 | $100 |
| HOA/Dues/Fees | $0 | $0 | $0 |
| Monthly Mortage Insurance | $1,251 | $0 | $0 |
| Monthly Estimated Total | $17,533 | $16,797 | $14,053 |
Jeff Wehr
REALTOR®
Office: (563) 441-5062
Cell: (563) 320-2298
Licensed in IA & IL
Bettendorf Office
1228 Middle Road
Bettendorf, IA 52722
(563) 441-5000
Bettendorf, IA 52722
(563) 441-5000

Member Participants (and their affiliated licensees, if applicable) shall indicate on their websites that IDX information is provided exclusively for consumers’ personal non-commercial use, that it may not be used for any purpose other than to identify prospective properties consumers may be interested in purchasing, that the data is deemed reliable but is not guaranteed by MLS GRID, and that the use of the MLS GRID Data may be subject to an end user license agreement prescribed by the Member Participant’s applicable MLS if any and as amended from time to time. MLS GRID may, at its discretion, require use of other disclaimers as necessary to protect Member Participant, and/or their MLS from liability.
Based on information submitted to the MLS GRID. All data is obtained from various sources and may not have been verified by broker or MLS GRID. Supplied Open House Information is subject to change without notice. All information should be independently reviewed and verified for accuracy. Properties may or may not be listed by the office/agent presenting the information.
Privacy Policy / DMCA Notice / ADA Accessibility


This site is hosted, designed and copyright
© 1994 - 2026 by
Delta Media Group, Inc. -- Patent Pending --
Agent License Information: Licensed in IA & IL