


Jeff Wehr
- Buy
- Sell
https://www.ruhlmortgage.com/ChrisSchneider.html
Description
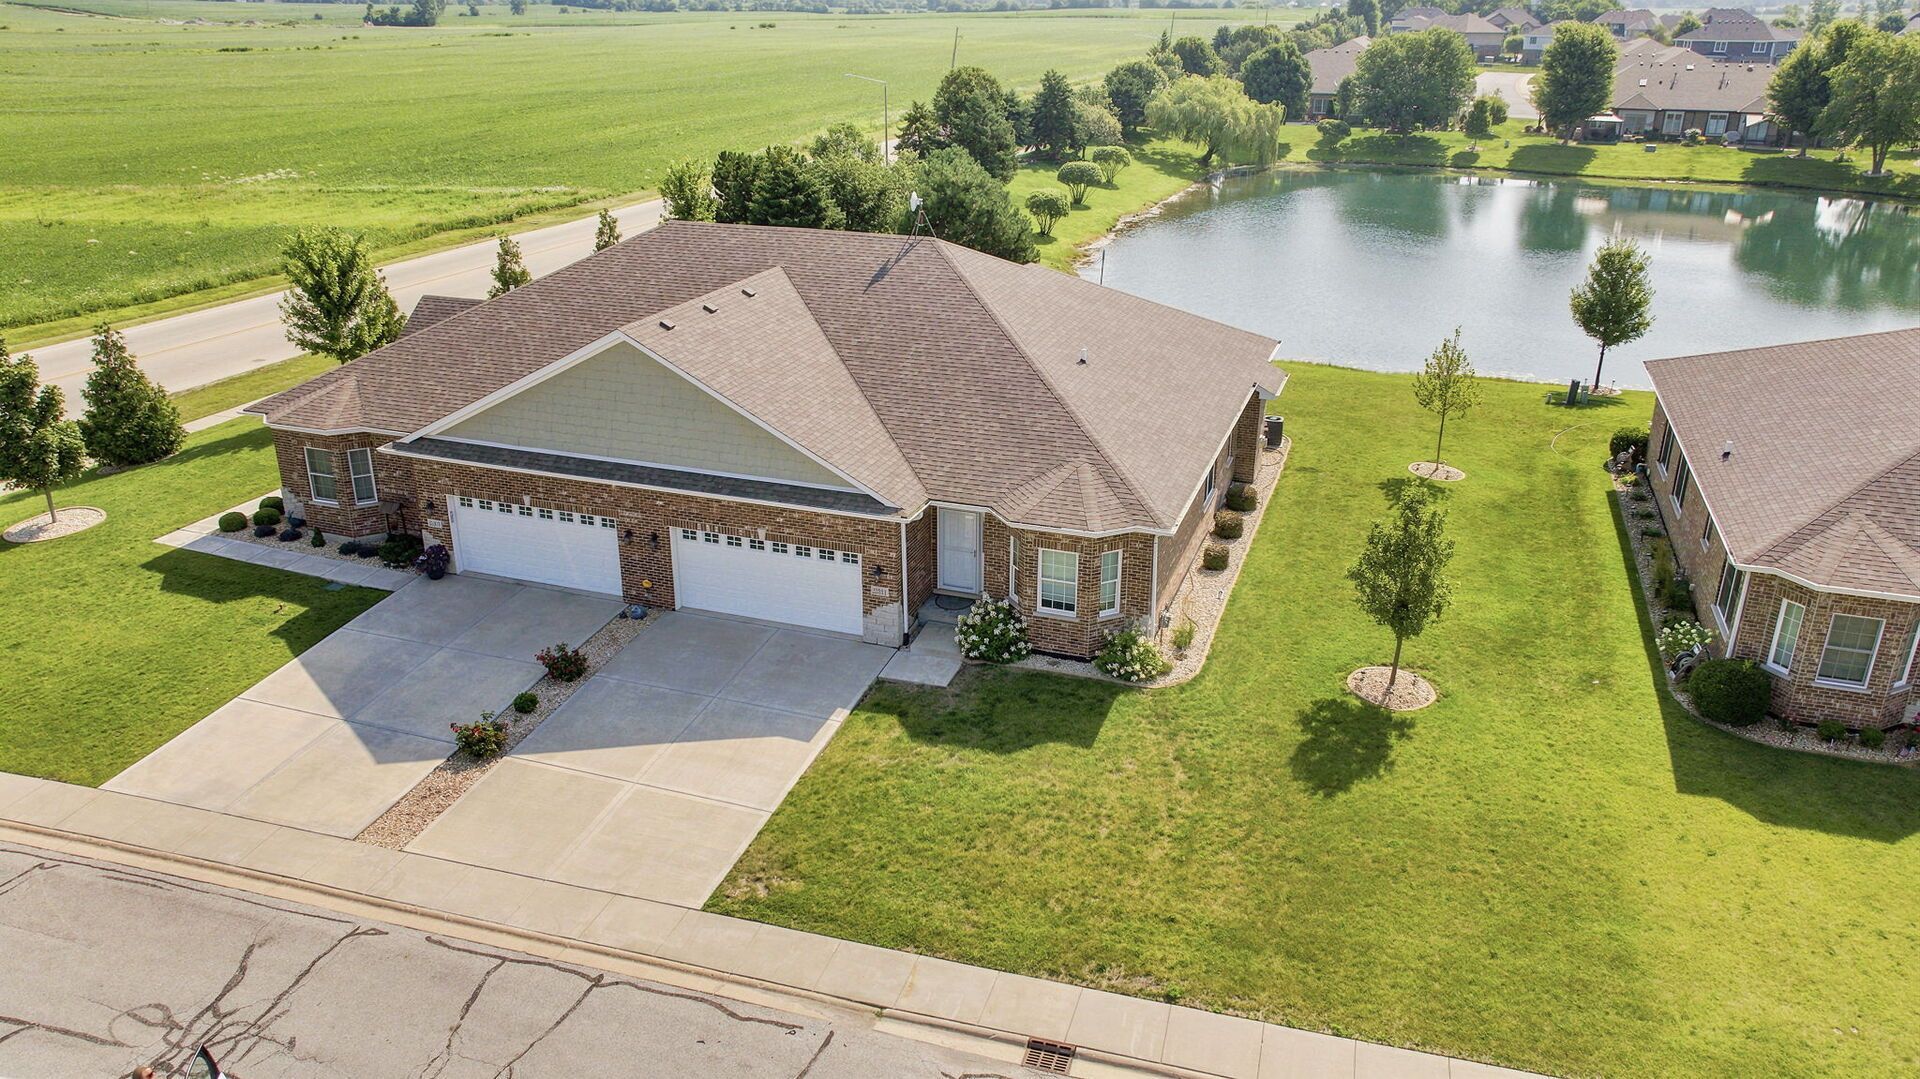
Enjoy maintenance-free living in this ranch-style townhome overlooking the water. The all-brick and stone exterior offers lasting curb appeal, while the HOA takes care of landscaping and snow removal so you can spend more time enjoying your home and less time maintaining it. The open floor plan flows nicely from the entryway into the living room and kitchen. The kitchen features a waterfall island with seating, Cambria countertops, custom cabinetry, and plenty of workspace for cooking and entertaining. Vaulted ceilings include wood beams. This home offers two bedrooms, two full bathrooms, and an office, along with hardwood flooring throughout the main living areas and bedrooms and tile flooring in the bathrooms and laundry room. The primary suite includes a walk-in closet as well as an additional closet with built-ins for extra storage. You'll also appreciate the convenience of first-floor laundry and the attached two-car garage, which is fully drywalled. The concrete patio overlooks the water and provides a great spot to enjoy your morning coffee or unwind at the end of the day. The full, unfinished basement includes rough-in plumbing for a future bathroom, epoxy floors, and a battery backup for the sump pump. As the original model home, this unit includes many of the builder's upgraded options, including vaulted ceilings with beams, a gas fireplace with mantel, a hooded range, upgraded appliances, a walk-in shower, a soaker tub, and more. If you're looking for a low-maintenance home with water views and quality finishes throughout, this one is worth a look.
Property Highlights
Property Type: Residential - Townhouse
Total Living Area SF: 1,645
Garage Size: 2
Attached Garage
Built in 2021
Elementary School: Anna Mcdonald Elementary School
Middle School: Manhattan Junior High School
River Front
Brick Exterior
One Fireplace
General Information
Bedrooms: 2
Bathrooms: 2
Sqft: 1,645
County: Will
Subdivision: Sunset Lakes
Listed By:
Village Realty Inc
708-478-1212
MRED MLS
MLS ID: 12693738
Room Information
Office: 11X11
Foyer: 8X24
Bedroom 2: 11X12
Dining Room: 16X7
Kitchen: 10X14
Laundry: 10X9
Living Room: 15X24
Primary Bedroom: 25X12
Shown By
Get in Touch
Shown By
Contact an agent to learn more about
23911 S Fugett Drive, Manhattan, IL 60442.
Mortgage Calculator

Call or Click to get Pre-Approved!
563-441-1862
toll free 866-441-1862
Customize Your Rate
| Loan Type | 30 Year Fixed | FHA 30 Year Fixed | 15 Year Fixed |
| Purchase Price | $449,900 | $449,900 | $449,900 |
| Down Payment | $89,980 | $15,747 | $112,475 |
| Monthly Mortgage Amount | $2,275 | $2,756 | $2,825 |
| Taxes | $626 | $626 | $626 |
| Insurance | $100 | $100 | $100 |
| HOA/Dues/Fees | $0 | $0 | $0 |
| Monthly Mortage Insurance | $0 | $198 | $0 |
| Monthly Estimated Total | $3,032 | $3,711 | $3,582 |
Jeff Wehr
REALTOR®
Office: (563) 441-5062
Cell: (563) 320-2298
Licensed in IA & IL
Bettendorf Office
1228 Middle Road
Bettendorf, IA 52722
(563) 441-5000
Bettendorf, IA 52722
(563) 441-5000

Member Participants (and their affiliated licensees, if applicable) shall indicate on their websites that IDX information is provided exclusively for consumers’ personal non-commercial use, that it may not be used for any purpose other than to identify prospective properties consumers may be interested in purchasing, that the data is deemed reliable but is not guaranteed by MLS GRID, and that the use of the MLS GRID Data may be subject to an end user license agreement prescribed by the Member Participant’s applicable MLS if any and as amended from time to time. MLS GRID may, at its discretion, require use of other disclaimers as necessary to protect Member Participant, and/or their MLS from liability.
Based on information submitted to the MLS GRID. All data is obtained from various sources and may not have been verified by broker or MLS GRID. Supplied Open House Information is subject to change without notice. All information should be independently reviewed and verified for accuracy. Properties may or may not be listed by the office/agent presenting the information.
Privacy Policy / DMCA Notice / ADA Accessibility


This site is hosted, designed and copyright
© 1994 - 2026 by
Delta Media Group, Inc. -- Patent Pending --
Agent License Information: Licensed in IA & IL