


Jeff Wehr
- Buy
- Sell
https://www.ruhlmortgage.com/ChrisSchneider.html
Description
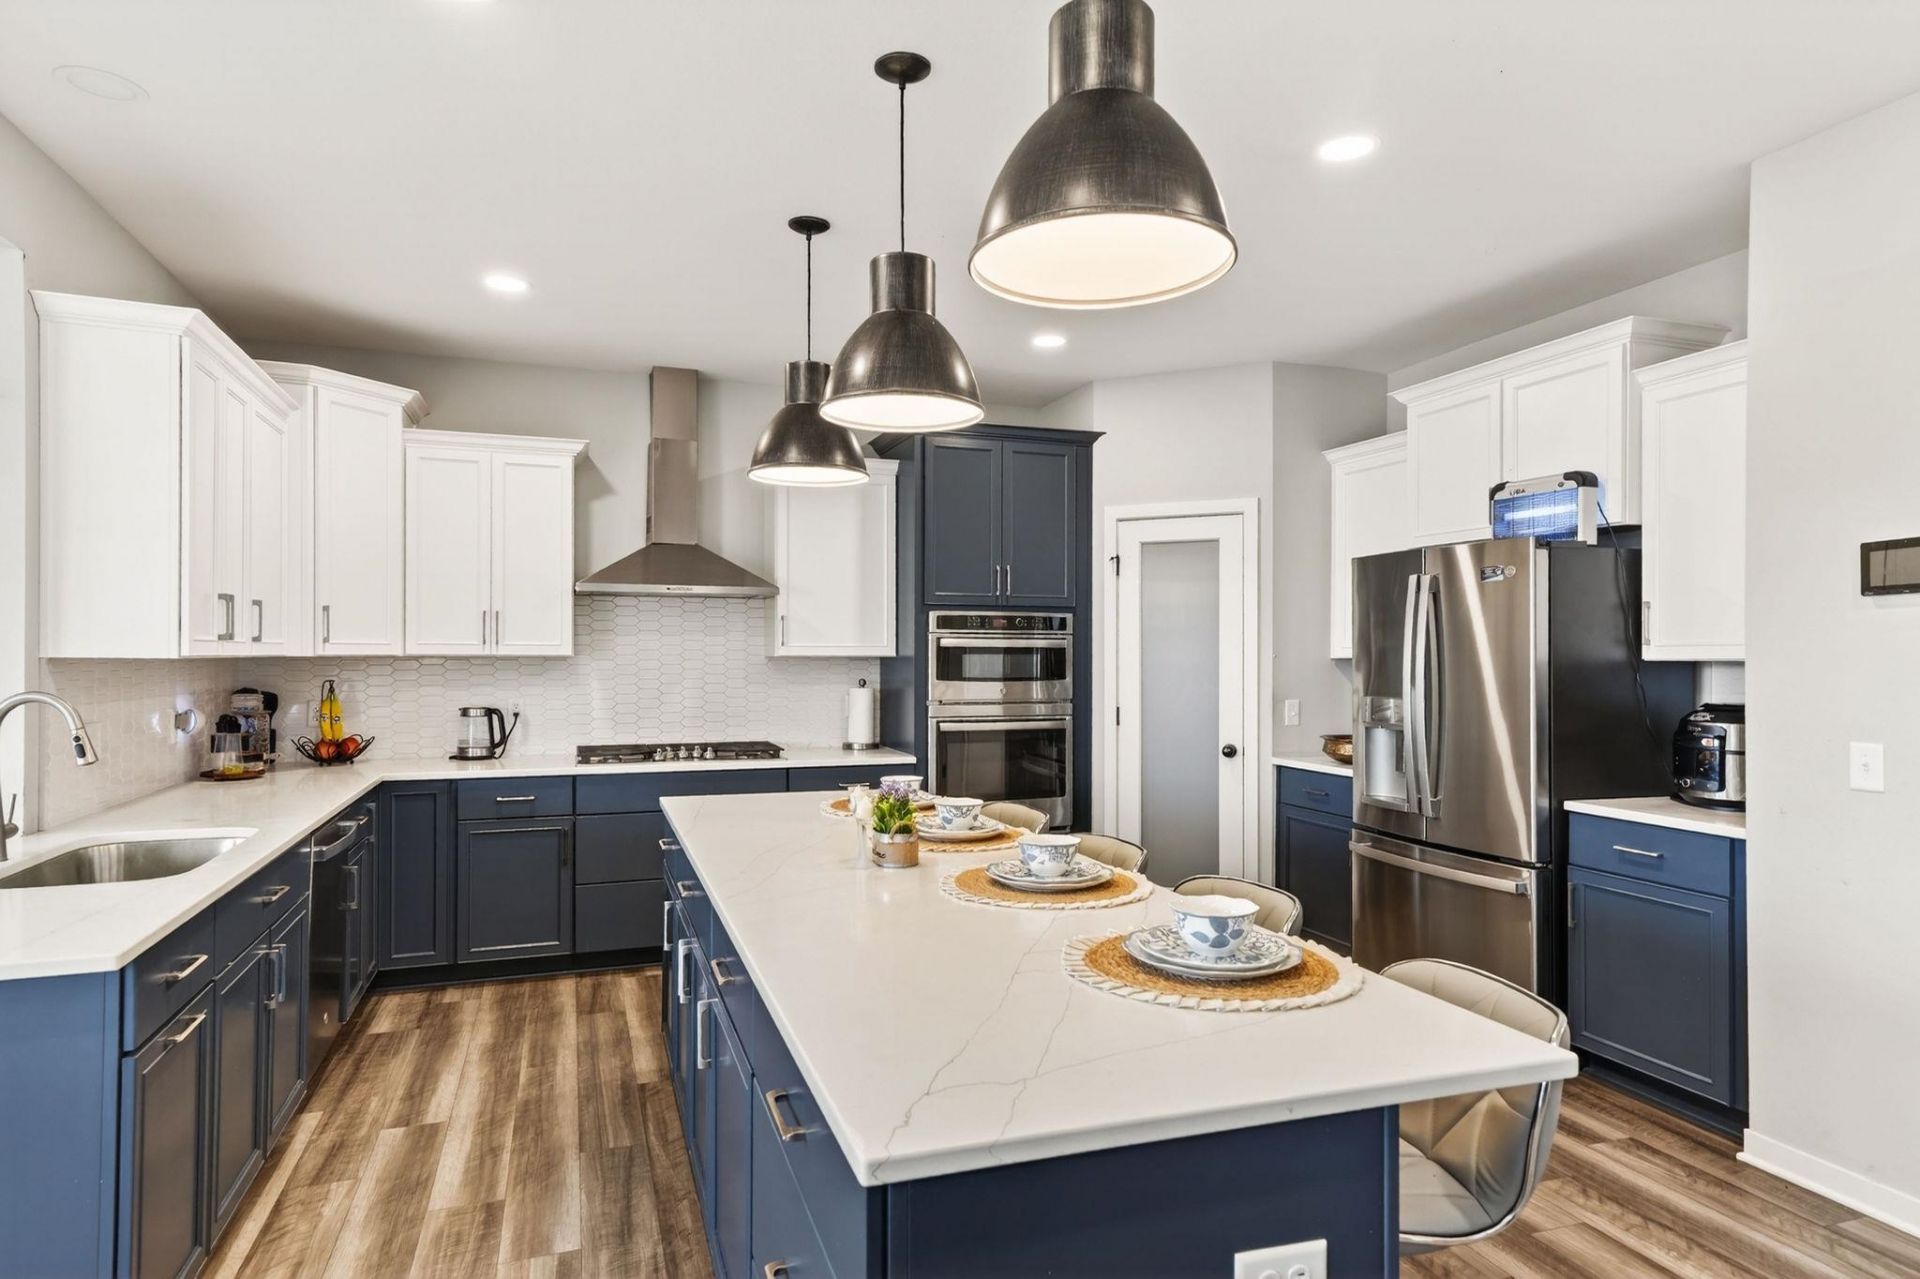
Luxury That Lives as Beautifully as It Looks. Beyond the front door, every space invites you to slow down and savor the moment. Morning coffee begins in the gourmet kitchen as sunlight fills the open living spaces, while evenings gather around the stunning stone fireplace beneath soaring two-story ceilings. Escape to the private primary suite, where a spa-inspired bath and soaking tub offer the perfect retreat. The finished lower level, complete with a second full kitchen, is designed for unforgettable entertaining. Outside, peaceful pond views and open green space create a rare sense of privacy. Nestled in sought-after Serenity Estates, this exceptional custom home also includes a seller credit to help bring your dream outdoor living space to life.
Property Highlights
Property Type: Residential - Single Family
Total Living Area SF: 5,710
Garage Size: 2
Built in 2024
Elementary School: Token Springs
High School: West
Middle School: Patrick Marsh
Brick Exterior
General Information
Bedrooms: 6
Bathrooms: 6
Sqft: 5,710
County: Dane
High School: West
Subdivision: Serenity Estates
Listed By:
Stark Company, REALTORS
Pref: 608-770-1754
SCWMLS
MLS ID: 2024147
Room Information
Primary Bedroom: 19X18 Level U
Bedroom 2: 13x11 Level U
Bedroom 3: 13x11 Level U
Bedroom 4: 12x12 Level U
Dining Room: 16X12 Level U
Family Room: 40X18 Level L
Kitchen: 16x11 Level M
Living/Great Room: 19x18 Level M
Listing Courtesy of:
Stark Company, REALTORS
Agency Contact: Pref: 608-770-1754

Shown By
Get in Touch
Shown By
Contact an agent to learn more about
2260 Lonnie Lane, Sun Prairie, WI 53590.
Mortgage Calculator

Call or Click to get Pre-Approved!
563-441-1862
toll free 866-441-1862
Customize Your Rate
| Loan Type | FHA 30 Year Fixed | 15 Year Fixed | VA 30 year fixed |
| Purchase Price | $1,100,000 | $1,100,000 | $1,100,000 |
| Down Payment | $38,500 | $275,000 | $0 |
| Monthly Mortgage Amount | $6,738 | $6,906 | $7,102 |
| Taxes | $1531 | $1531 | $1531 |
| Insurance | $100 | $100 | $100 |
| HOA/Dues/Fees | $0 | $0 | $0 |
| Monthly Mortage Insurance | $660 | $0 | $0 |
| Monthly Estimated Total | $9,250 | $8,758 | $8,954 |
Jeff Wehr
REALTOR®
Office: (563) 441-5062
Cell: (563) 320-2298
Licensed in IA & IL
Bettendorf Office
1228 Middle Road
Bettendorf, IA 52722
(563) 441-5000
Bettendorf, IA 52722
(563) 441-5000
This information, provided by seller, listing broker, and other parties, may not have been verified.
Copyright © 2026 South Central Wisconsin MLS Corporation. All rights reserved
Privacy Policy / DMCA Notice / ADA Accessibility


This site is hosted, designed and copyright
© 1994 - 2026 by
Delta Media Group, Inc. -- Patent Pending --
Agent License Information: Licensed in IA & IL