


Jeff Wehr
- Buy
- Sell
https://www.ruhlmortgage.com/ChrisSchneider.html
Description
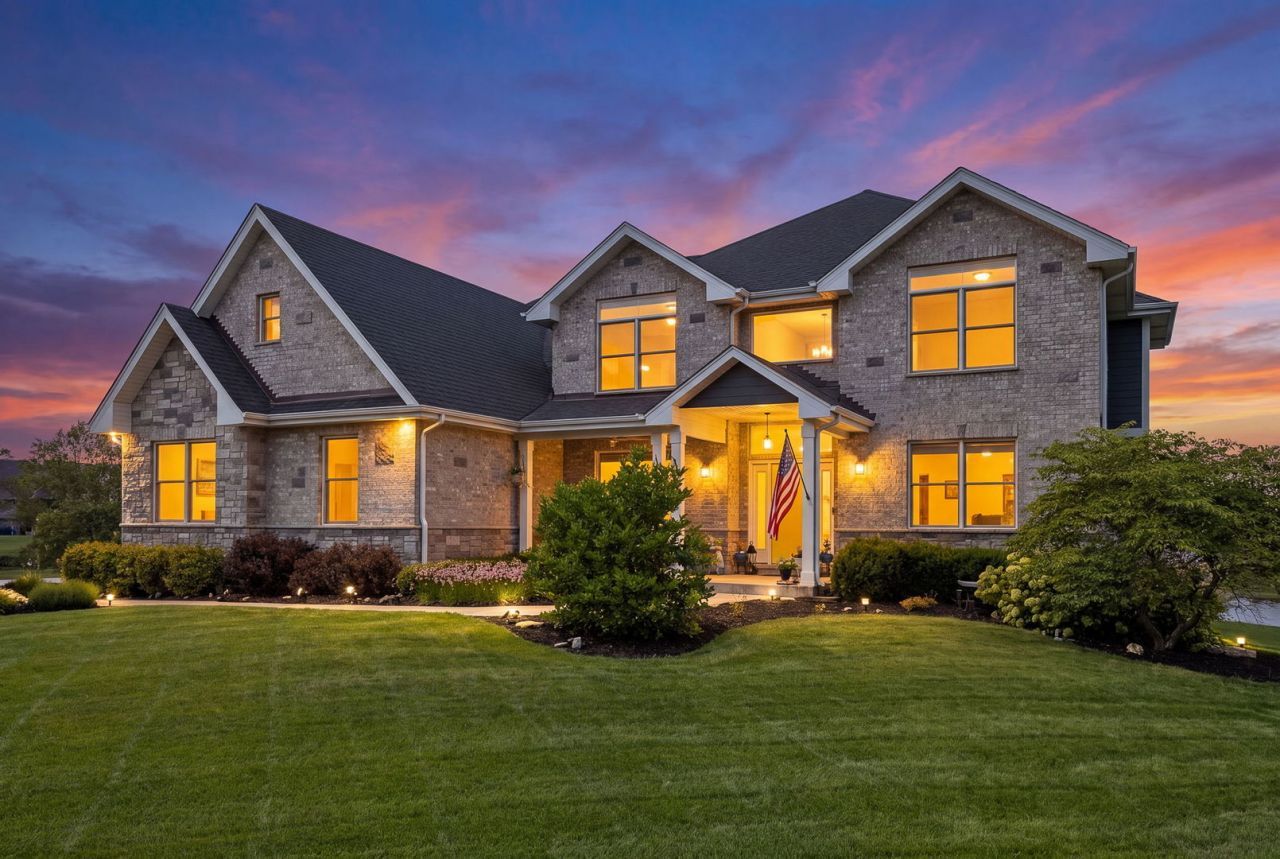
Welcome to this charming home where thoughtful design meets quite outdoor relaxation. Spanning over 5,500 square feet, this 6-bedroom, 4.5-bath home offers an inviting main floor complete with LVP flooring, a private office, sitting room, formal dining room, and first-floor laundry. The open-concept kitchen features quartz countertops, an oversized island, walk-in pantry, and an eat-in dining area that flows into the vaulted living room with a gas fireplace. Sliding glass doors lead out to a raised deck with stairs down to a private hot tub overlooking serene pond views, where you can take the paddle boat out for a morning ride. Upstairs, the primary suite boasts dual walk-in closets, including a room-sized main closet with built-in storage, and a private bath with double sinks, a walk-in shower, and a soaking tub. Three additional second-floor bedrooms include one with a private en-suite and two that share access to a full hall bathroom while featuring connecting closets. The finished basement adds incredible living space with two more bedrooms, a full bath, a gym equipped with a treadmill and elliptical, built-in storage shelving, and a fully outfitted theater room with all seating, projector, screen, and sound system staying with the home. Practical extras feature a reverse osmosis system, water softener, dual-zone HVAC, radon mitigation system, sprinkler system, power outlets in fascia, Weber gas grill, and all main appliances. Ideally located just minutes from vibrant downtown dining and shopping, Commissioners Park, and local walking and biking paths, including the scenic Old Plank Road Trail.
Property Highlights
Property Type: Residential - Single Family
Total Living Area SF: 5,547
Garage Size: 3
Attached Garage
Built in 2018
School District: District 157C
Cul-De-Sac Lot
River Front
Hot Tub
Brick Exterior
One Fireplace
General Information
Bedrooms: 6
Bathrooms: 5
Sqft: 5,547
County: Will
Listed By:
Coldwell Banker Realty
708-460-4900
MRED MLS
MLS ID: 12702929
Room Information
Eating Area: 9X16
Pantry: 4X4
Mud Room: 6X6
Foyer: 8X13
Sitting Room: 13X14
Office: 13X16
Walk In Closet: 10X24
Theatre Room: 17X20
Bedroom 5: 12X16
Bedroom 6: 10X16
Bedroom 2: 11X16
Bedroom 3: 13X15
Bedroom 4: 13X13
Dining Room: 12X16
Kitchen: 13X16
Laundry: 12X6
Living Room: 25X29
Primary Bedroom: 24X17
Shown By
Get in Touch
Shown By
Contact an agent to learn more about
22384 Mallow Drive, Frankfort, IL 60423.
Mortgage Calculator

Call or Click to get Pre-Approved!
563-441-1862
toll free 866-441-1862
Customize Your Rate
| Loan Type | 30 Year Fixed | FHA 30 Year Fixed | 15 Year Fixed |
| Purchase Price | $975,000 | $975,000 | $975,000 |
| Down Payment | $195,000 | $34,125 | $243,750 |
| Monthly Mortgage Amount | $4,930 | $5,973 | $6,121 |
| Taxes | $1357 | $1357 | $1357 |
| Insurance | $100 | $100 | $100 |
| HOA/Dues/Fees | $0 | $0 | $0 |
| Monthly Mortage Insurance | $0 | $585 | $0 |
| Monthly Estimated Total | $6,571 | $8,199 | $7,762 |
Jeff Wehr
REALTOR®
Office: (563) 441-5062
Cell: (563) 320-2298
Licensed in IA & IL
Bettendorf Office
1228 Middle Road
Bettendorf, IA 52722
(563) 441-5000
Bettendorf, IA 52722
(563) 441-5000

Member Participants (and their affiliated licensees, if applicable) shall indicate on their websites that IDX information is provided exclusively for consumers’ personal non-commercial use, that it may not be used for any purpose other than to identify prospective properties consumers may be interested in purchasing, that the data is deemed reliable but is not guaranteed by MLS GRID, and that the use of the MLS GRID Data may be subject to an end user license agreement prescribed by the Member Participant’s applicable MLS if any and as amended from time to time. MLS GRID may, at its discretion, require use of other disclaimers as necessary to protect Member Participant, and/or their MLS from liability.
Based on information submitted to the MLS GRID. All data is obtained from various sources and may not have been verified by broker or MLS GRID. Supplied Open House Information is subject to change without notice. All information should be independently reviewed and verified for accuracy. Properties may or may not be listed by the office/agent presenting the information.
Privacy Policy / DMCA Notice / ADA Accessibility


This site is hosted, designed and copyright
© 1994 - 2026 by
Delta Media Group, Inc. -- Patent Pending --
Agent License Information: Licensed in IA & IL