


Jeff Wehr
- Buy
- Sell
https://www.ruhlmortgage.com/ChrisSchneider.html
Open Houses
Sun, Aug 2nd 2:00pm - 4:00pm
Description
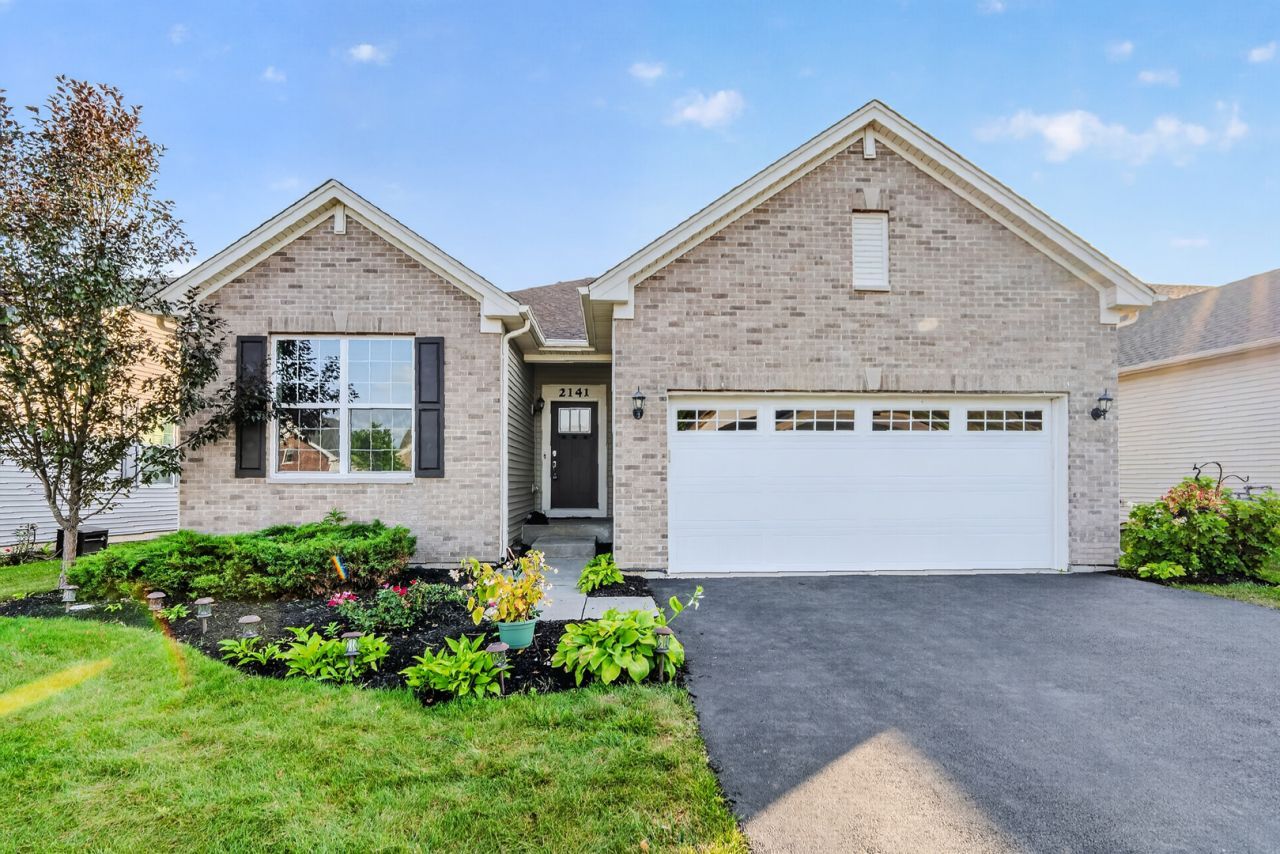
Welcome to 2141 Magenta Lane, a beautifully maintained ranch home in the highly sought-after 55+ Andare at Glenloch community, where low-maintenance living meets an active lifestyle. Built in 2020, this move-in ready home has been thoughtfully refreshed so you can simply unpack and start enjoying everything this wonderful community has to offer. The entire main level has been freshly painted in modern, light neutral tones, and brand-new luxury vinyl plank flooring has been installed in the bedrooms, creating a bright, cohesive, and inviting atmosphere throughout. The open-concept floor plan features a spacious kitchen with quartz countertops, 42 cabinetry, a large island, and brand-new stainless steel appliances, including the refrigerator, stove, and dishwasher. Designed for effortless one-level living, this popular ranch floor plan also includes an extra-deep walkout basement offering endless possibilities for future finished living space, a recreation room, home office, or additional storage, along with Smart Home technology and an attached two-car garage. For added peace of mind, the A/C was professionally serviced and the air ducts were professionally cleaned in July 2026. Located less than a block from the community clubhouse, you'll enjoy incredible amenities including a fitness center, pickleball courts, bocce ball, scenic walking paths, lakes, outdoor gathering spaces, fire pits with Adirondack chairs, and plenty of opportunities to relax and connect with neighbors. This truly turnkey home offers the perfect combination of modern updates, quality finishes, and an exceptional active adult lifestyle-just move in and start enjoying everything Andare at Glenloch has to offer. Broker owns property.
Property Highlights
Property Type: Residential - Single Family
Total Living Area SF: 1,506
Garage Size: 2
Attached Garage
Built in 2020
School District: District 300
Brick Exterior
General Information
Bedrooms: 3
Bathrooms: 2
Sqft: 1,506
County: Kane
Subdivision: Andare at Glenloch
Listed By:
Exit Strategy Realty
312-554-5478
MRED MLS
MLS ID: 12709539
Room Information
Bedroom 2: 12X10
Bedroom 3: 10X10
Dining Room: 10X9
Kitchen: 11X10
Laundry: 5X8
Living Room: 13X19
Primary Bedroom: 15X13
Shown By
Get in Touch
Shown By
Contact an agent to learn more about
2141 Magenta Lane , Algonquin, IL 60102.
Mortgage Calculator

Call or Click to get Pre-Approved!
563-441-1862
toll free 866-441-1862
Customize Your Rate
| Loan Type | 30 Year Fixed | FHA 30 Year Fixed | 15 Year Fixed |
| Purchase Price | $419,900 | $419,900 | $419,900 |
| Down Payment | $83,980 | $14,697 | $104,975 |
| Monthly Mortgage Amount | $2,123 | $2,572 | $2,636 |
| Taxes | $584 | $584 | $584 |
| Insurance | $100 | $100 | $100 |
| HOA/Dues/Fees | $0 | $0 | $0 |
| Monthly Mortage Insurance | $0 | $185 | $0 |
| Monthly Estimated Total | $2,829 | $3,463 | $3,342 |
Jeff Wehr
REALTOR®
Office: (563) 441-5062
Cell: (563) 320-2298
Licensed in IA & IL
Bettendorf Office
1228 Middle Road
Bettendorf, IA 52722
(563) 441-5000
Bettendorf, IA 52722
(563) 441-5000

Member Participants (and their affiliated licensees, if applicable) shall indicate on their websites that IDX information is provided exclusively for consumers’ personal non-commercial use, that it may not be used for any purpose other than to identify prospective properties consumers may be interested in purchasing, that the data is deemed reliable but is not guaranteed by MLS GRID, and that the use of the MLS GRID Data may be subject to an end user license agreement prescribed by the Member Participant’s applicable MLS if any and as amended from time to time. MLS GRID may, at its discretion, require use of other disclaimers as necessary to protect Member Participant, and/or their MLS from liability.
Based on information submitted to the MLS GRID. All data is obtained from various sources and may not have been verified by broker or MLS GRID. Supplied Open House Information is subject to change without notice. All information should be independently reviewed and verified for accuracy. Properties may or may not be listed by the office/agent presenting the information.
Privacy Policy / DMCA Notice / ADA Accessibility


This site is hosted, designed and copyright
© 1994 - 2026 by
Delta Media Group, Inc. -- Patent Pending --
Agent License Information: Licensed in IA & IL