


Jeff Wehr
- Buy
- Sell
https://www.ruhlmortgage.com/ChrisSchneider.html
Description
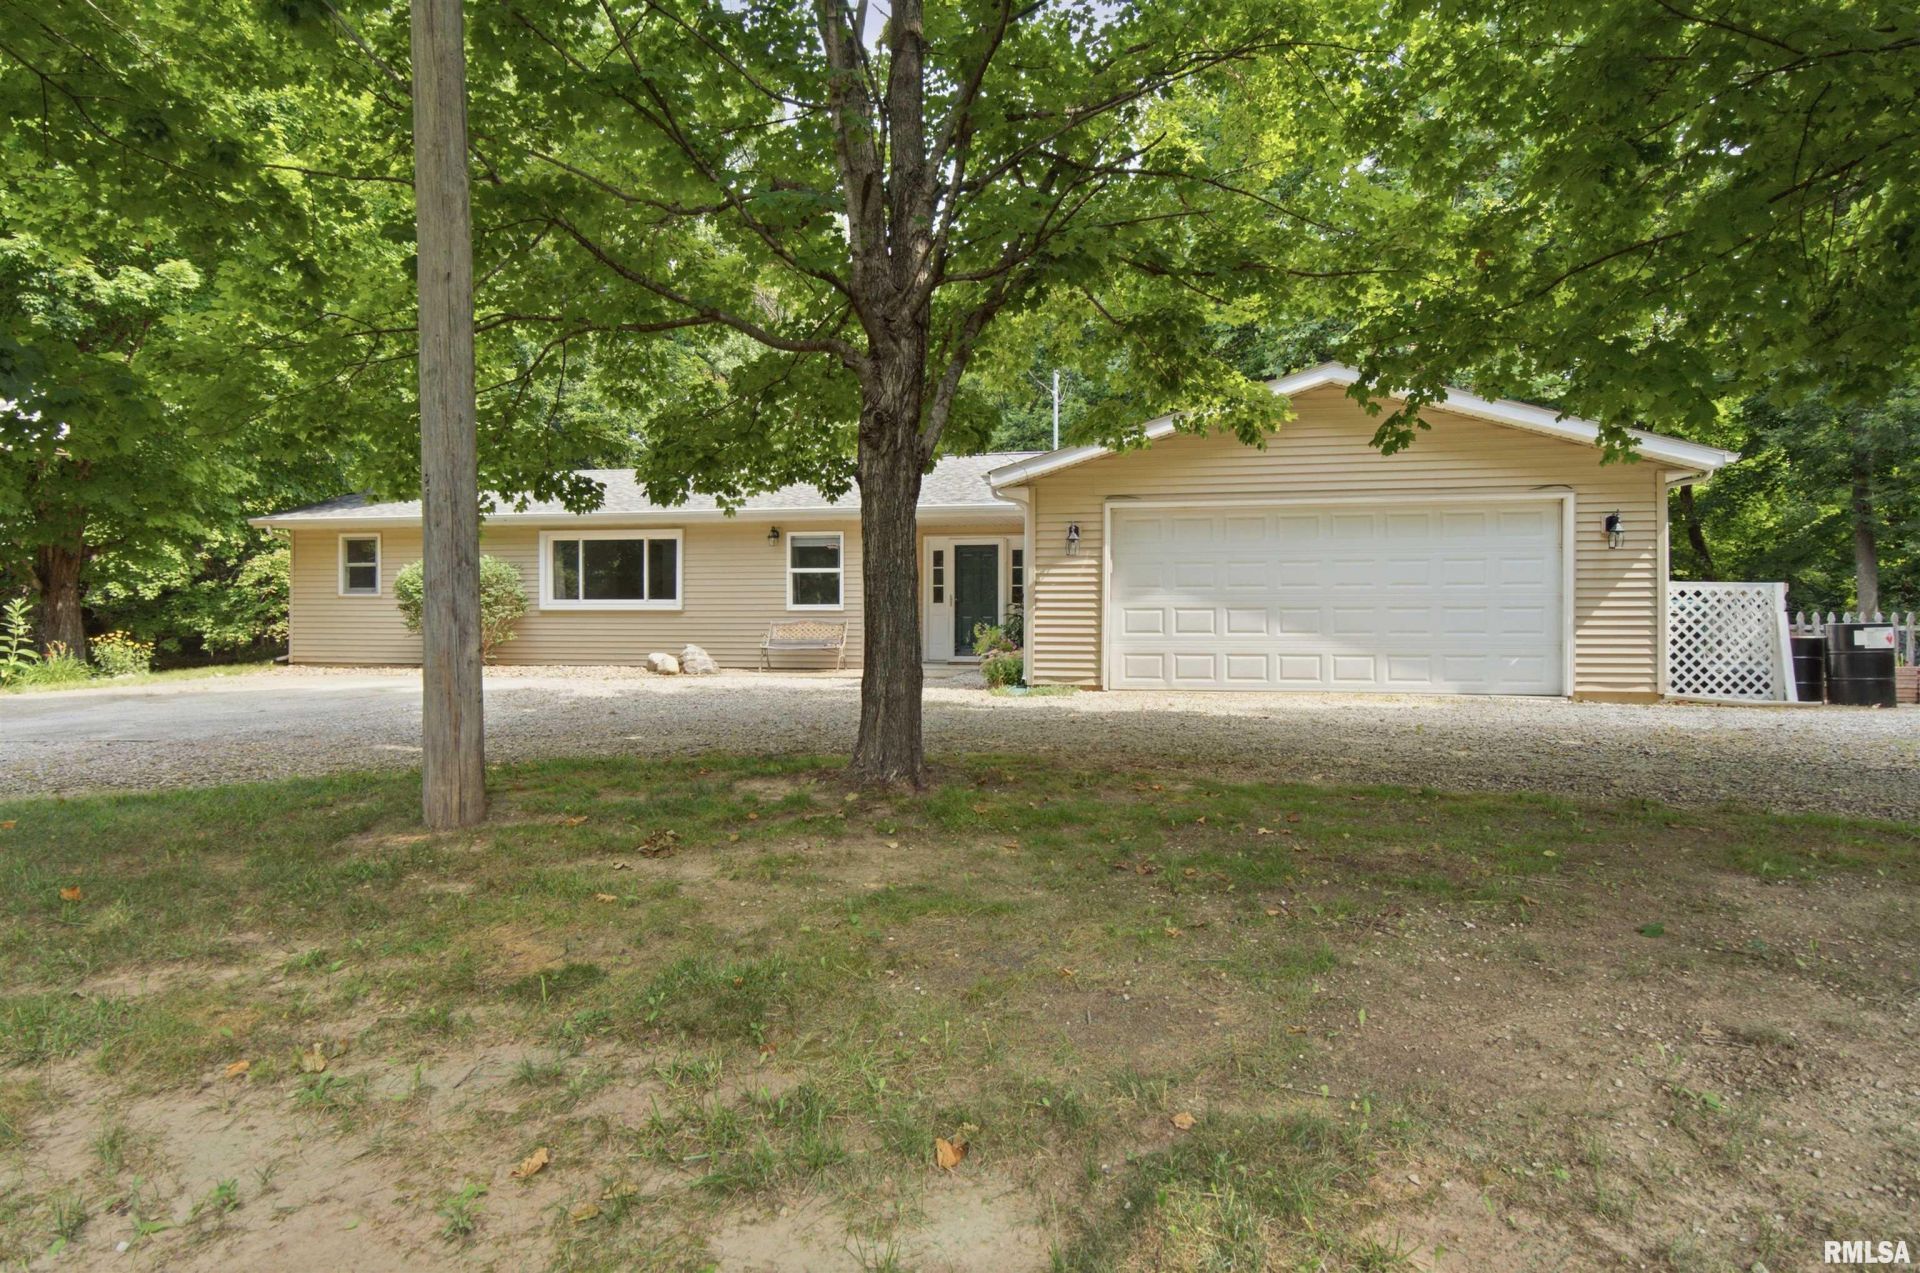
Welcome to 206 E Alconbury Road, a charming 3BR/2BA stepsaver ranch nestled on a 1.23 acre wooded lot in Woodford County. This country home blends comfort, character, and modern updates in one welcoming package. Step inside to discover an eat-in kitchen featuring updated countertops and a stylish tile backsplash?all major appliances included! The spacious primary suite, added in 2006, is a true haven, featuring a walk-in closet, a private bathroom with dual sinks and a slider leading to your own 12'x 9' deck. A 2-stall attached, heated garage adds year-round convenience. The real magic here is the outdoor space. Surrounded by mature trees, this peaceful property invites you to relax on the large kitchen-side patio or explore the possibilities of the bonus 2-story shed?imagine transforming it into a man cave, she shed or workshop tailored to your passions. Thoughtfully maintained, this home features new shingles 2019, updated vinyl siding and windows, a furnace and central air replaced in 2006 and a septic system replaced in 2014?giving you peace of mind for years to come. Beyond the property, you'll love the country-living neighborhood that still keeps you close to everyday amenities. Best of all, this home sits within the highly sought-after Germantown Hills school district, a major draw for families seeking top-notch education. Don't miss your chance to own this home schedule your showing before it's gone!
Property Highlights
Property Type: Residential - Single Family
Total Living Area SF: 1,632
Lot Size: 1.23 acres
Garage Size: 2
Attached Garage
Built in 1982
Elementary School: Germantown Hills
High School: Metamora
Wooded Lot
Eat-In Kitchen
General Information
Bedrooms: 3
Bathrooms: 2
Sqft: 1,632
County: Woodford
High School: Metamora
Subdivision: Alconbury
Listed By:
RE/MAX Traders Unlimited
Mobile: 309-208-7446
RMLSA
MLS ID: PA1268410
Room Information
Bedroom 1: 17.03 X 17 Level - Main
Bedroom 2: 13.06 X 10.07 Level - Main
Bedroom 3: 10.09 X 10.01 Level - Main
Living Room: 19.05 X 10.09 Level - Main
Kitchen: 12.1 X 12.02 Level - Main
Laundry: 6.01 X 5.07 Level - Main
Additional Room: 10.01 X 9.06 Level - Main
Shown By
Get in Touch
Shown By
Contact an agent to learn more about
206 Alconbury Road, Metamora, IL 61548.
Mortgage Calculator

Call or Click to get Pre-Approved!
563-441-1862
toll free 866-441-1862
Customize Your Rate
| Loan Type | 30 Year Fixed | FHA 30 Year Fixed | 15 Year Fixed |
| Purchase Price | $259,900 | $259,900 | $259,900 |
| Down Payment | $51,980 | $9,097 | $64,975 |
| Monthly Mortgage Amount | $1,314 | $1,592 | $1,632 |
| Taxes | $362 | $362 | $362 |
| Insurance | $100 | $100 | $100 |
| HOA/Dues/Fees | $0 | $0 | $0 |
| Monthly Mortage Insurance | $0 | $114 | $0 |
| Monthly Estimated Total | $1,776 | $2,168 | $2,094 |
Jeff Wehr
REALTOR®
Office: (563) 441-5062
Cell: (563) 320-2298
Licensed in IA & IL
Bettendorf Office
1228 Middle Road
Bettendorf, IA 52722
(563) 441-5000
Bettendorf, IA 52722
(563) 441-5000

Member Participants (and their affiliated licensees, if applicable) shall indicate on their websites that IDX information is provided exclusively for consumers’ personal non-commercial use, that it may not be used for any purpose other than to identify prospective properties consumers may be interested in purchasing, that the data is deemed reliable but is not guaranteed by MLS GRID, and that the use of the MLS GRID Data may be subject to an end user license agreement prescribed by the Member Participant’s applicable MLS if any and as amended from time to time. MLS GRID may, at its discretion, require use of other disclaimers as necessary to protect Member Participant, and/or their MLS from liability.
Based on information submitted to the MLS GRID. All data is obtained from various sources and may not have been verified by broker or MLS GRID. Supplied Open House Information is subject to change without notice. All information should be independently reviewed and verified for accuracy. Properties may or may not be listed by the office/agent presenting the information.
Privacy Policy / DMCA Notice / ADA Accessibility


This site is hosted, designed and copyright
© 1994 - 2026 by
Delta Media Group, Inc. -- Patent Pending --
Agent License Information: Licensed in IA & IL