


Jeff Wehr
- Buy
- Sell
https://www.ruhlmortgage.com/ChrisSchneider.html
Description
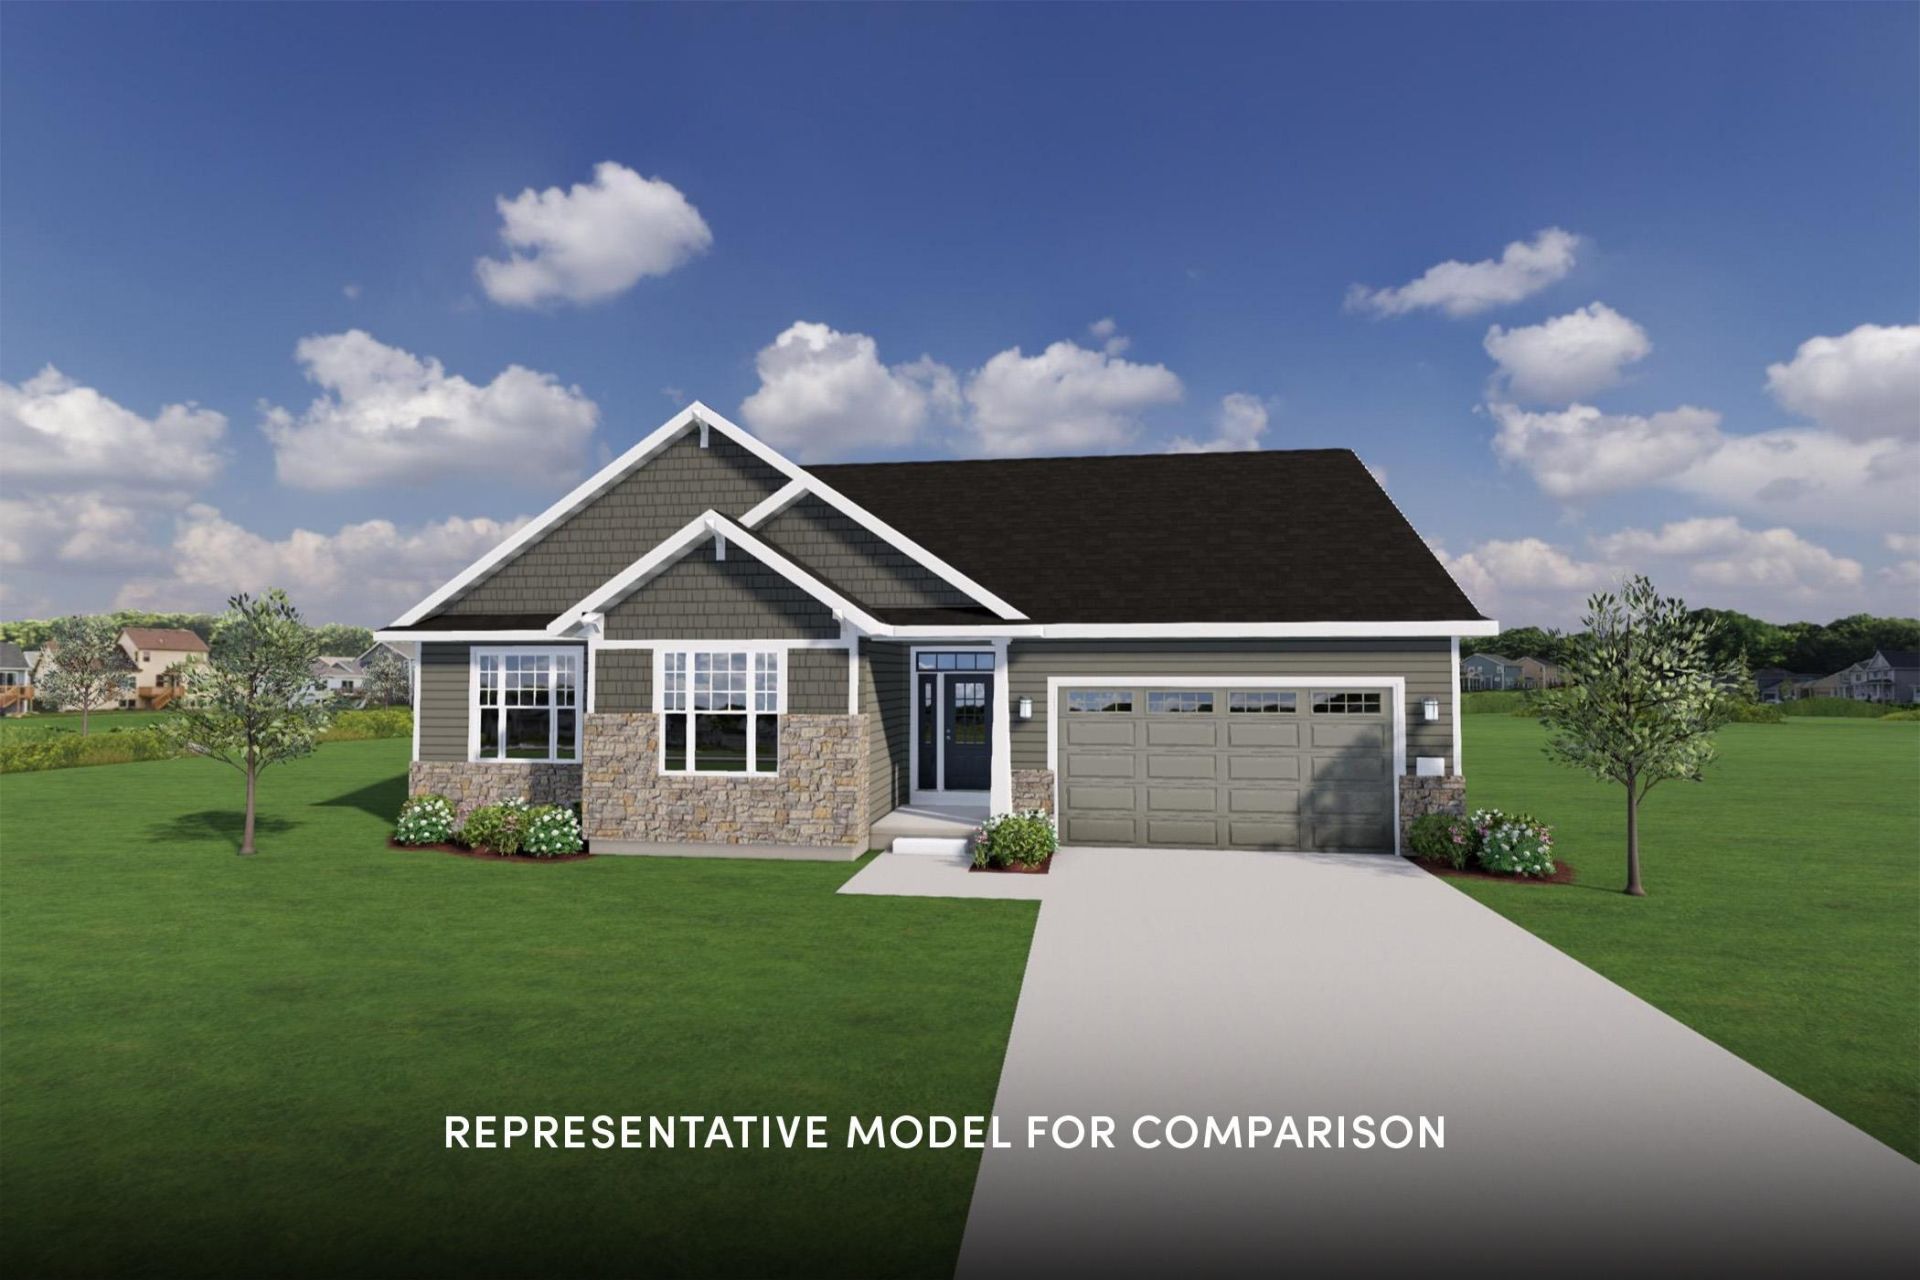
Move-in ready 11/10/26. This Hendrix home features a thoughtfully designed, open-concept layout ideal for modern living. Offering 3 bedrooms, 2 baths, and a 2-car garage, this home showcases locally made, custom Auburn Ridge cabinetry, doors, and trim crafted to last. The stylish kitchen includes a center island, quartz countertops, and quality finishes from trusted brands like Kohler, Moen, and Shaw. Durable luxury vinyl plank flooring enhances main living areas, while painted solid-core doors provide superior sound control. Designer lighting curated from Kichler and Visual Comfort & Co. adds a polished touch. Smart Home+ technology with integrated lighting control brings everyday convenience. Enjoy added peace of mind with a one-year warranty.
Property Highlights
Property Type: Residential - Single Family
Total Living Area SF: 1,841
Garage Size: 2
New Construction
Built in 2026
Elementary School: Token Springs
High School: Sun Prairie West
Middle School: Patrick Marsh
Stone Exterior
General Information
Bedrooms: 3
Bathrooms: 2
Sqft: 1,841
County: Dane
High School: Sun Prairie West
Subdivision: The Reserve
Listed By:
Stark Company, REALTORS
Off: 608-226-3000
SCWMLS
MLS ID: 2031759
Room Information
Primary Bedroom: 14x15 Level M
Bedroom 2: 12x13 Level M
Bedroom 3: 11x12 Level M
Kitchen: 11x13 Level M
Laundry Room: 09x10 Level M
Living/Great Room: 16x17 Level M
Listing Courtesy of:
Stark Company, REALTORS
Agency Contact: Off: 608-226-3000

Shown By
Get in Touch
Shown By
Contact an agent to learn more about
1836 Waverly Way, Sun Prairie, WI 53590.
Mortgage Calculator

Call or Click to get Pre-Approved!
563-441-1862
toll free 866-441-1862
Customize Your Rate
| Loan Type | 30 Year Fixed | FHA 30 Year Fixed | 15 Year Fixed |
| Purchase Price | $644,900 | $644,900 | $644,900 |
| Down Payment | $128,980 | $22,572 | $161,225 |
| Monthly Mortgage Amount | $3,261 | $4,002 | $4,049 |
| Taxes | $897 | $897 | $897 |
| Insurance | $100 | $100 | $100 |
| HOA/Dues/Fees | $0 | $0 | $0 |
| Monthly Mortage Insurance | $0 | $284 | $0 |
| Monthly Estimated Total | $4,346 | $5,371 | $5,134 |
Jeff Wehr
REALTOR®
Office: (563) 441-5062
Cell: (563) 320-2298
Licensed in IA & IL
Bettendorf Office
1228 Middle Road
Bettendorf, IA 52722
(563) 441-5000
Bettendorf, IA 52722
(563) 441-5000
This information, provided by seller, listing broker, and other parties, may not have been verified.
Copyright © 2026 South Central Wisconsin MLS Corporation. All rights reserved
Privacy Policy / DMCA Notice / ADA Accessibility


This site is hosted, designed and copyright
© 1994 - 2026 by
Delta Media Group, Inc. -- Patent Pending --
Agent License Information: Licensed in IA & IL