


Jeff Wehr
- Buy
- Sell
https://www.ruhlmortgage.com/ChrisSchneider.html
Open Houses
Sun, Aug 2nd 11:00am - 1:00pm
Description
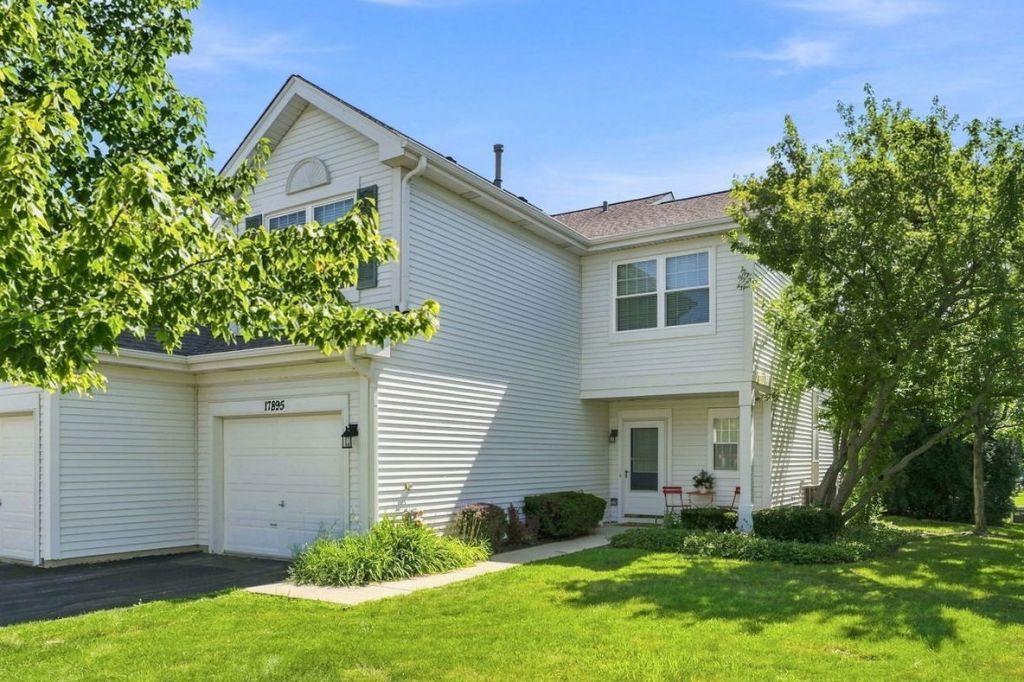
Step into this bright and spacious 2-bedroom, 2.5-bath townhome in Bridlewood Subdivision that's ready to welcome you home! Beautiful HARDWOOD FLOORS greet you in the foyer and continue into the kitchen, complementing the home's bright and open feel. The dramatic VAULTED CEILINGS and stunning picture window, replaced in 2024, fill the living room with natural light and create an open, airy feel from the moment you enter. Continue into the dining area and the functional galley kitchen, complete with space for a breakfast table and thoughtfully updated with a NEW DISHWASHER (2026), MICROWAVE (2025), and GARBAGE DISPOSAL (2025), making everyday living both easy and convenient. Upstairs, the versatile LOFT offers endless possibilities as a home office, reading nook, playroom, or could easily be converted into a third bedroom. The spacious primary suite features soaring VAULTED CEILINGS , a walk-in closet, and a private en suite bath, while the generously sized second bedroom provides plenty of room for family, guests, or hobbies. You'll also appreciate the convenience of SECOND-FLOOR LAUNDRY with a NEWER WASHER AND DRYER (2025). Major mechanical updates provide added peace of mind, including a NEW FURNACE AND AIR CONDITIONER (2020) and a NEW WATER HEATER (2025). Sliding glass doors lead to a private patio overlooking a wide open green space, offering the perfect spot to enjoy your morning coffee or unwind after a long day. Conveniently located near shopping, restaurants, major highways, bus routes, and Six Flags, this home combines comfort with an unbeatable location. Best of all, lawn care and snow removal are included, giving you more time to enjoy everything this wonderful home has to offer!
Property Highlights
Property Type: Residential - Townhouse
Total Living Area SF: 1,430
Garage Size: 1
Attached Garage
Built in 1994
Elementary School: Woodland Elementary School
High School: Warren Township High School
Middle School: Woodland Jr High School
General Information
Bedrooms: 2
Bathrooms: 3
Sqft: 1,430
County: Lake
High School: Warren Township High School
Subdivision: Bridlewood
Listed By:
Better Homes and Garden Real Estate Star Homes
847-548-2625
MRED MLS
MLS ID: 12715145
Room Information
Loft: 13X16
Foyer: 8X6
Bedroom 2: 17X11
Dining Room: 10X10
Kitchen: 18X10
Laundry: 6X7
Living Room: 15X12
Primary Bedroom: 19X11
Shown By
Get in Touch
Shown By
Contact an agent to learn more about
17895 W Braewick Road , Gurnee, IL 60031.
Mortgage Calculator

Call or Click to get Pre-Approved!
563-441-1862
toll free 866-441-1862
Customize Your Rate
| Loan Type | 30 Year Fixed | FHA 30 Year Fixed | 15 Year Fixed |
| Purchase Price | $295,000 | $295,000 | $295,000 |
| Down Payment | $59,000 | $10,325 | $73,750 |
| Monthly Mortgage Amount | $1,492 | $1,807 | $1,852 |
| Taxes | $411 | $411 | $411 |
| Insurance | $100 | $100 | $100 |
| HOA/Dues/Fees | $0 | $0 | $0 |
| Monthly Mortage Insurance | $0 | $130 | $0 |
| Monthly Estimated Total | $2,003 | $2,448 | $2,363 |
Jeff Wehr
REALTOR®
Office: (563) 441-5062
Cell: (563) 320-2298
Licensed in IA & IL
Bettendorf Office
1228 Middle Road
Bettendorf, IA 52722
(563) 441-5000
Bettendorf, IA 52722
(563) 441-5000

Member Participants (and their affiliated licensees, if applicable) shall indicate on their websites that IDX information is provided exclusively for consumers’ personal non-commercial use, that it may not be used for any purpose other than to identify prospective properties consumers may be interested in purchasing, that the data is deemed reliable but is not guaranteed by MLS GRID, and that the use of the MLS GRID Data may be subject to an end user license agreement prescribed by the Member Participant’s applicable MLS if any and as amended from time to time. MLS GRID may, at its discretion, require use of other disclaimers as necessary to protect Member Participant, and/or their MLS from liability.
Based on information submitted to the MLS GRID. All data is obtained from various sources and may not have been verified by broker or MLS GRID. Supplied Open House Information is subject to change without notice. All information should be independently reviewed and verified for accuracy. Properties may or may not be listed by the office/agent presenting the information.
Privacy Policy / DMCA Notice / ADA Accessibility


This site is hosted, designed and copyright
© 1994 - 2026 by
Delta Media Group, Inc. -- Patent Pending --
Agent License Information: Licensed in IA & IL