


Jeff Wehr
- Buy
- Sell
https://www.ruhlmortgage.com/ChrisSchneider.html
Description
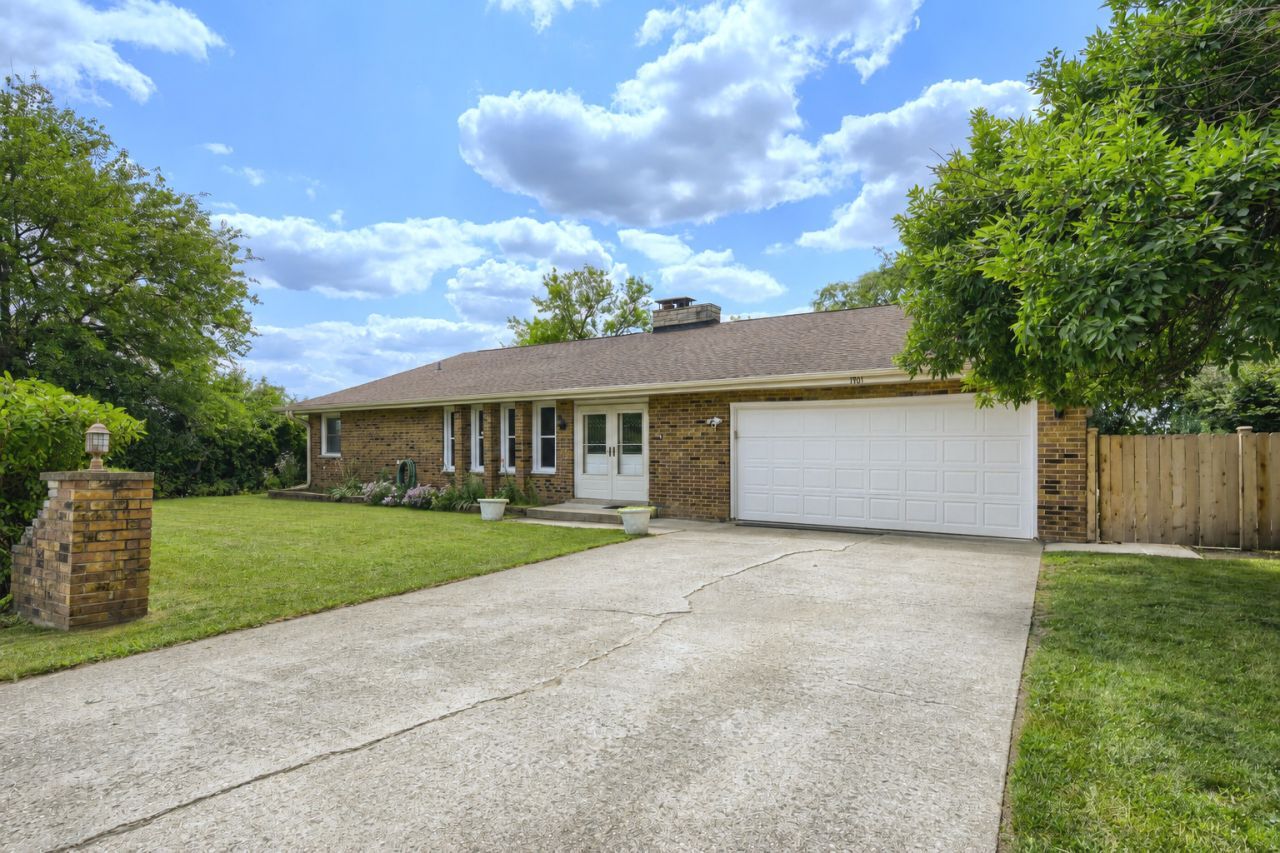
** Prepare to be stunned from the moment you step inside! ** The soaring cathedral ceiling creates a breathtaking sense of volume over the expansive living room, family room, and dining room areas, where rich hardwood floors and a dramatic floor-to-ceiling, double-sided fireplace combine to create an unforgettable first impression. The expansive open-concept design offers remarkable flexibility, allowing you to create inviting gathering spaces, define distinct living areas, or simply enjoy the openness that makes this home so unique. The kitchen features quartz countertops, an attractive subway tile backsplash, stainless steel appliances, and opens seamlessly to a dinette area. Sliding glass doors lead to a spacious deck overlooking the peaceful backyard, perfect for grilling and simply relaxing outdoors. The laundry room is equipped with a newer washer and dryer and has a convenient utility sink. Major updates provide peace of mind, including HVAC (2019), roof (2018), electrical panel (2024), many new windows and sliding glass doors (2022/2024), washer and dryer (2021), a new deck (2024) and freshly painted. While the property is being conveyed As Is, buyers will appreciate the exceptional care it has received and the many significant improvements already completed. Whether you love the existing open layout or envision customizing the space to suit your own style, the possibilities are many. This is an impressive all-brick ranch home of exceptional character, warmth, and opportunity.
Property Highlights
Property Type: Residential - Single Family
Total Living Area SF: 2,336
Garage Size: 2
Attached Garage
Built in 1972
School District: District 205
Brick Exterior
One Fireplace
General Information
Bedrooms: 2
Bathrooms: 2
Sqft: 2,336
County: Will
Listed By:
RE/MAX At Home
847-255-1000
MRED MLS
MLS ID: 12716209
Room Information
Breakfast Room: 12X11
Bedroom 2: 15X11
Dining Room: 22X10
Family Room: 22X16
Kitchen: 12X11
Laundry: 7X6
Living Room: 26X21
Primary Bedroom: 15X13
Shown By
Get in Touch
Shown By
Contact an agent to learn more about
1701 Lynwood Lane , Crest Hill, IL 60403.
Mortgage Calculator

Call or Click to get Pre-Approved!
563-441-1862
toll free 866-441-1862
Customize Your Rate
| Loan Type | 30 Year Fixed | FHA 30 Year Fixed | 15 Year Fixed |
| Purchase Price | $349,900 | $349,900 | $349,900 |
| Down Payment | $69,980 | $12,247 | $87,475 |
| Monthly Mortgage Amount | $1,769 | $2,143 | $2,197 |
| Taxes | $487 | $487 | $487 |
| Insurance | $100 | $100 | $100 |
| HOA/Dues/Fees | $0 | $0 | $0 |
| Monthly Mortage Insurance | $0 | $154 | $0 |
| Monthly Estimated Total | $2,358 | $2,886 | $2,786 |
Jeff Wehr
REALTOR®
Office: (563) 441-5062
Cell: (563) 320-2298
Licensed in IA & IL
Bettendorf Office
1228 Middle Road
Bettendorf, IA 52722
(563) 441-5000
Bettendorf, IA 52722
(563) 441-5000

Member Participants (and their affiliated licensees, if applicable) shall indicate on their websites that IDX information is provided exclusively for consumers’ personal non-commercial use, that it may not be used for any purpose other than to identify prospective properties consumers may be interested in purchasing, that the data is deemed reliable but is not guaranteed by MLS GRID, and that the use of the MLS GRID Data may be subject to an end user license agreement prescribed by the Member Participant’s applicable MLS if any and as amended from time to time. MLS GRID may, at its discretion, require use of other disclaimers as necessary to protect Member Participant, and/or their MLS from liability.
Based on information submitted to the MLS GRID. All data is obtained from various sources and may not have been verified by broker or MLS GRID. Supplied Open House Information is subject to change without notice. All information should be independently reviewed and verified for accuracy. Properties may or may not be listed by the office/agent presenting the information.
Privacy Policy / DMCA Notice / ADA Accessibility


This site is hosted, designed and copyright
© 1994 - 2026 by
Delta Media Group, Inc. -- Patent Pending --
Agent License Information: Licensed in IA & IL