


Jeff Wehr
- Buy
- Sell
https://www.ruhlmortgage.com/ChrisSchneider.html
Description
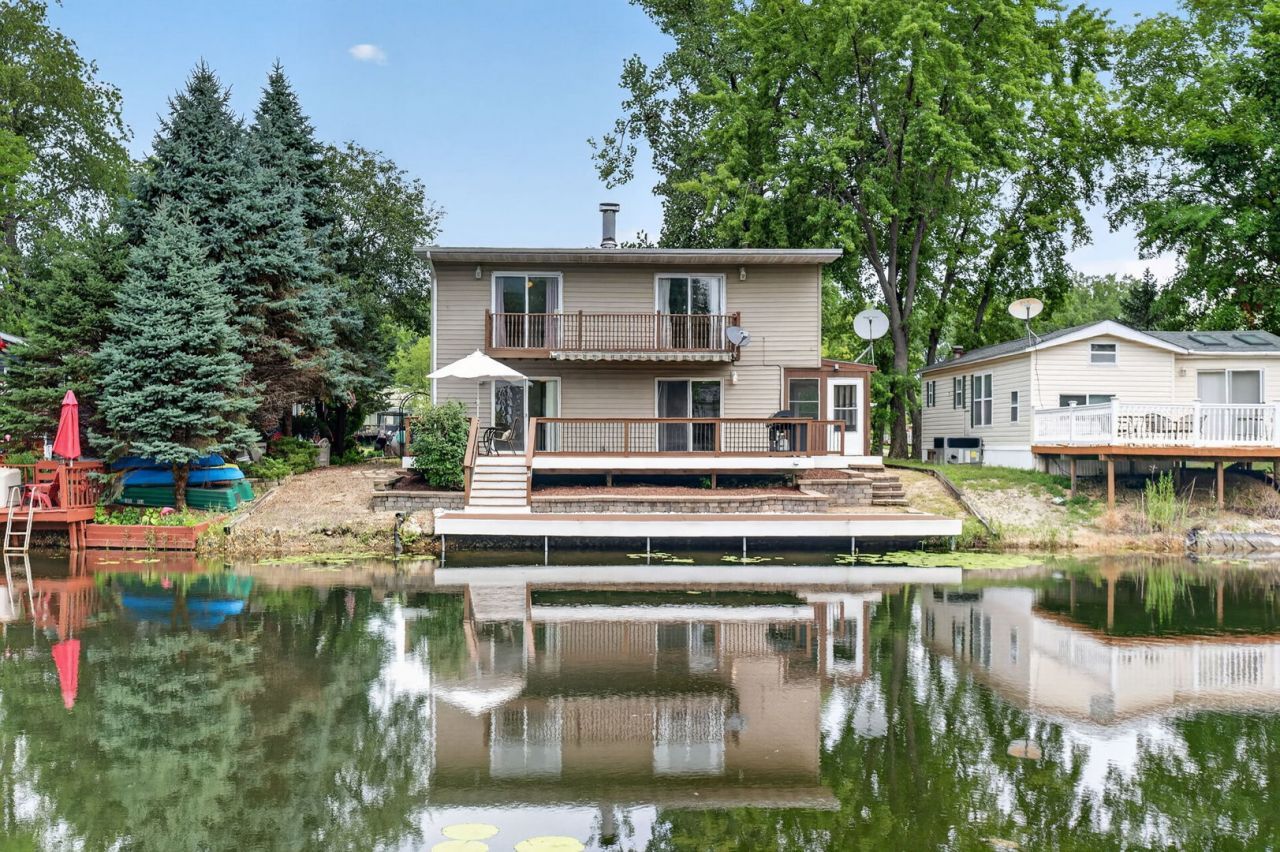
LAKE LIFE IS WAITING FOR YOU! This adorable 3 bed, 2 bath waterfront home is full of charm and is just a short walk to the beach, pool, amenity center, and all the wonderful amenities Shadow Lakes has to offer. Enjoy peaceful mornings and relaxing evenings on the beautiful maintenance free TREX deck, complete with a large retractable awning and a screened-in side porch. Inside, the inviting family room overlooks the water and features a cozy wood burning fireplace, making it the perfect place to unwind year-round. Upstairs, you'll find 2 spacious bedrooms, including a generous 15' x 15' primary bedroom with an adorable private balcony, perfect for sipping your morning coffee while watching the sunrise or curling up with a good book. A large walk-in attic provides plenty of additional storage. Whether you're entertaining family and friends or simply soaking in the breathtaking waterfront views, this home offers the perfect setting. Fish right from your own pier, pull your boat up to the TREX dock, and start making unforgettable lake memories. Don't miss this incredible opportunity to own your own piece of lakefront paradise! Furnace (2025), A/C (2019), Roof (2019), HWH (2019). Enjoy incredible fishing (spring fed stocked lakes), boating, swimming, kayaking, canoeing, hiking in this gated community w/club house, pool, beach, volleyball, basketball, nature trails & much more. Make this perfect escape your weekend retreat or year-round residence! Less than an hour from Chicago & just minutes off I-55. WELCOME HOME!! This is a gated community you will need to make arrangements prior to showing.
Property Highlights
Property Type: Residential - Single Family
Total Living Area SF: 1,350
Built in 1995
Elementary School: Reed-Custer Middle School
High School: Reed-Custer High School
River Front
One Fireplace
General Information
Bedrooms: 3
Bathrooms: 2
Sqft: 1,350
County: Will
High School: Reed-Custer High School
Subdivision: Shadow Lakes
Listed By:
Lori Bonarek Realty
815-518-2300
MRED MLS
MLS ID: 12693865
Room Information
Bedroom 2: 8X15
Bedroom 3: 7X15
Kitchen: 15X15
Laundry: 6X9
Living Room: 15X25
Primary Bedroom: 15X15
Shown By
Get in Touch
Shown By
Contact an agent to learn more about
168 Fossil Cove Lane, Wilmington, IL 60481.
Mortgage Calculator

Call or Click to get Pre-Approved!
563-441-1862
toll free 866-441-1862
Customize Your Rate
| Loan Type | 30 Year Fixed | FHA 30 Year Fixed | 15 Year Fixed |
| Purchase Price | $279,900 | $279,900 | $279,900 |
| Down Payment | $55,980 | $9,797 | $69,975 |
| Monthly Mortgage Amount | $1,415 | $1,715 | $1,757 |
| Taxes | $390 | $390 | $390 |
| Insurance | $100 | $100 | $100 |
| HOA/Dues/Fees | $0 | $0 | $0 |
| Monthly Mortage Insurance | $0 | $123 | $0 |
| Monthly Estimated Total | $1,905 | $2,328 | $2,247 |
Jeff Wehr
REALTOR®
Office: (563) 441-5062
Cell: (563) 320-2298
Licensed in IA & IL
Bettendorf Office
1228 Middle Road
Bettendorf, IA 52722
(563) 441-5000
Bettendorf, IA 52722
(563) 441-5000

Member Participants (and their affiliated licensees, if applicable) shall indicate on their websites that IDX information is provided exclusively for consumers’ personal non-commercial use, that it may not be used for any purpose other than to identify prospective properties consumers may be interested in purchasing, that the data is deemed reliable but is not guaranteed by MLS GRID, and that the use of the MLS GRID Data may be subject to an end user license agreement prescribed by the Member Participant’s applicable MLS if any and as amended from time to time. MLS GRID may, at its discretion, require use of other disclaimers as necessary to protect Member Participant, and/or their MLS from liability.
Based on information submitted to the MLS GRID. All data is obtained from various sources and may not have been verified by broker or MLS GRID. Supplied Open House Information is subject to change without notice. All information should be independently reviewed and verified for accuracy. Properties may or may not be listed by the office/agent presenting the information.
Privacy Policy / DMCA Notice / ADA Accessibility


This site is hosted, designed and copyright
© 1994 - 2026 by
Delta Media Group, Inc. -- Patent Pending --
Agent License Information: Licensed in IA & IL