


Jeff Wehr
- Buy
- Sell
https://www.ruhlmortgage.com/ChrisSchneider.html
Description
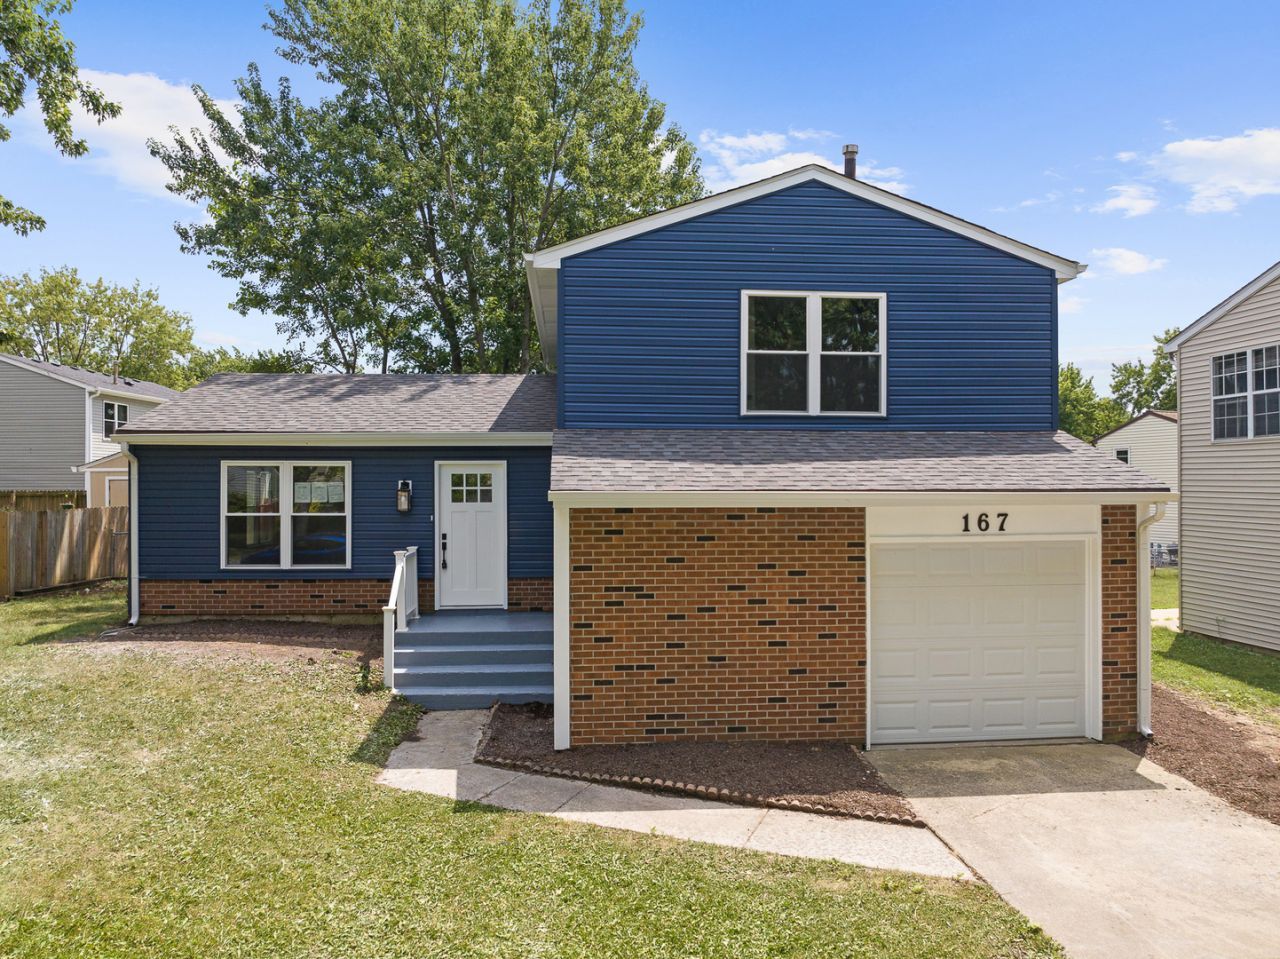
Everything is New-Just Move In and Enjoy! Welcome home to this stunning, fully renovated residence where every detail has been thoughtfully redesigned with today's buyer in mind. From the moment you step through the brand-new front door, you'll appreciate the quality craftsmanship, modern finishes, and open, inviting layout. The main level features a bright living room, spacious dining area, and a beautifully designed open-concept kitchen that's sure to impress. Enjoy brand-new cabinetry, elegant quartz countertops with a matching backsplash, stainless steel appliances, recessed lighting, and a convenient breakfast bar-perfect for everyday living and entertaining. Upstairs, you'll find a spacious primary bedroom complete with a walk-in closet featuring custom organizers, along with two additional generously sized bedrooms, each with organized closet systems. The fully remodeled bathroom offers a spa-like feel with its gorgeous granite walk-in shower and stylish finishes. The lower level provides a warm and inviting family room with upgraded lighting, a beautifully updated half bath, a laundry room, and additional storage space. An attached one-car garage has also been completely refreshed with a new garage door, opener, and entry door. Step outside to enjoy the professionally landscaped, fully fenced backyard featuring fresh mulch and a concrete patio accessed through a brand-new sliding patio door-an ideal space for relaxing, grilling, or entertaining guests. The list of improvements is extensive and includes a new roof, siding, soffits, fascia, windows, patio door, electrical, plumbing, furnace, central air conditioning, water heater, insulation, kitchen, bathrooms, and so much more. This is truly a rare opportunity to own a home where virtually every major component has already been replaced. Simply unpack your boxes and start making memories!
Property Highlights
Property Type: Residential - Single Family
Total Living Area SF: 1,441
Garage Size: 1
Attached Garage
Built in 1979
School District: District 365U
General Information
Bedrooms: 3
Bathrooms: 2
Sqft: 1,441
County: Will
Listed By:
RE/MAX Premier
708-246-6300
MRED MLS
MLS ID: 12720822
Room Information
Bedroom 2: 10X11
Bedroom 3: 09X09
Dining Room: 08X11
Family Room: 22X19
Kitchen: 10X10
Laundry: 07X06
Living Room: 17X10
Primary Bedroom: 12X14
Shown By
Get in Touch
Shown By
Contact an agent to learn more about
167 Glen Lake Drive , Bolingbrook, IL 60440.
Mortgage Calculator

Call or Click to get Pre-Approved!
563-441-1862
toll free 866-441-1862
Customize Your Rate
| Loan Type | 30 Year Fixed | FHA 30 Year Fixed | 15 Year Fixed |
| Purchase Price | $405,000 | $405,000 | $405,000 |
| Down Payment | $81,000 | $14,175 | $101,250 |
| Monthly Mortgage Amount | $2,048 | $2,481 | $2,543 |
| Taxes | $564 | $564 | $564 |
| Insurance | $100 | $100 | $100 |
| HOA/Dues/Fees | $0 | $0 | $0 |
| Monthly Mortage Insurance | $0 | $178 | $0 |
| Monthly Estimated Total | $2,730 | $3,341 | $3,225 |
Jeff Wehr
REALTOR®
Office: (563) 441-5062
Cell: (563) 320-2298
Licensed in IA & IL
Bettendorf Office
1228 Middle Road
Bettendorf, IA 52722
(563) 441-5000
Bettendorf, IA 52722
(563) 441-5000

Member Participants (and their affiliated licensees, if applicable) shall indicate on their websites that IDX information is provided exclusively for consumers’ personal non-commercial use, that it may not be used for any purpose other than to identify prospective properties consumers may be interested in purchasing, that the data is deemed reliable but is not guaranteed by MLS GRID, and that the use of the MLS GRID Data may be subject to an end user license agreement prescribed by the Member Participant’s applicable MLS if any and as amended from time to time. MLS GRID may, at its discretion, require use of other disclaimers as necessary to protect Member Participant, and/or their MLS from liability.
Based on information submitted to the MLS GRID. All data is obtained from various sources and may not have been verified by broker or MLS GRID. Supplied Open House Information is subject to change without notice. All information should be independently reviewed and verified for accuracy. Properties may or may not be listed by the office/agent presenting the information.
Privacy Policy / DMCA Notice / ADA Accessibility


This site is hosted, designed and copyright
© 1994 - 2026 by
Delta Media Group, Inc. -- Patent Pending --
Agent License Information: Licensed in IA & IL