


Jeff Wehr
- Buy
- Sell
https://www.ruhlmortgage.com/ChrisSchneider.html
Description
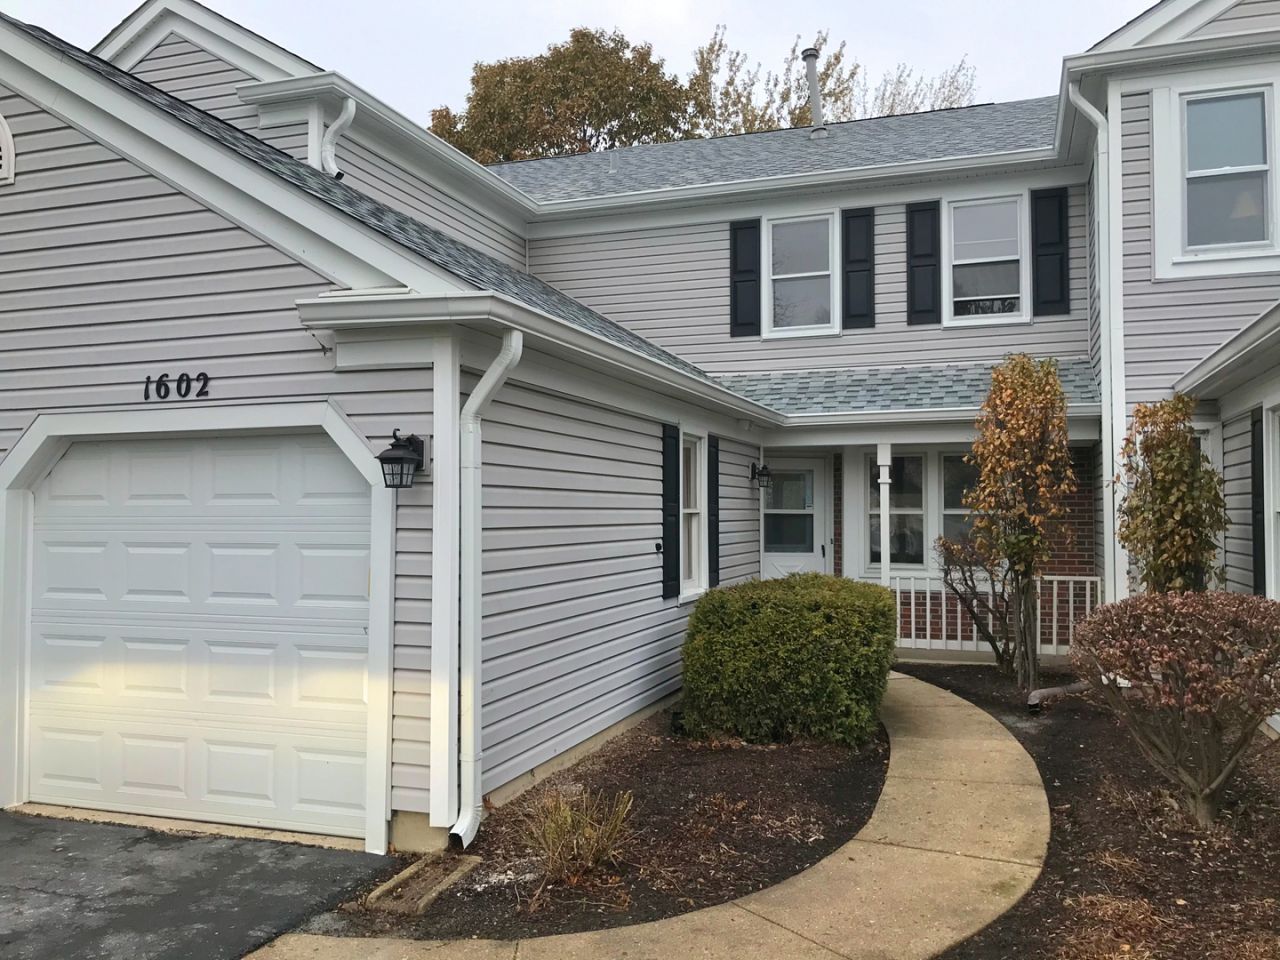
Fully Updated 2-Story Townhome with 1-Car Attached Garage in a Highly Rated School District (54/211) - Collins Elementary, Margaret Mead Junior High and JB Conant High School. Features a STUNNING open layout LIVING and DINING ROOM with FRENCH DOORS to Patio/Backyard. Enjoy the LARGE EAT-IN KITCHEN with NEWER Granite Counter Tops, NEWER SS Appliances and BREAKFAST Bar. Second floor features TWO Master BEDROOMS each with a full-size UPDATED BATHROOM and LARGE CLOSETs. WOODEN FLOORs throughout first and second floors makes cleaning a breeze. NEWER WASHER and DRYER In-Unit. NEWER Hot Water Heater, Air Conditioner. 1-Car Attached Garage provides direct entry to the unit from Garage, a big-plus for Cold Chicago Weather and getting supplies from car inside the house without ever stepping in the snow. Additional 2-car back-to-back parking on driveway. Perfectly located near Woodfield Shopping Mall, Busse Woods National Forest, Restaurants, Major Highways (I-90, I-290) & METRA stations. NEWER ENERGY SAVING DOUBLE HUNG WINDOWS for extra comfort and reduced electric/gas bills. Agent owned/interest in the property. Agent is not representing potential tenants and No Agency Agreement disclosure is hereby provided and applies. Tenant occupied. Pictures are from before current tenants moved-in.
Property Highlights
Property Type: Rental - Single Family
Pets Allowed
Total Living Area SF: 1,320
Garage Size: 1
Attached Garage
Built in 1986
Elementary School: Fredrick Nerge Elementary School
High School: J B Conant High School
Middle School: Margaret Mead Junior High School
Brick Exterior
General Information
Bedrooms: 2
Bathrooms: 3
Sqft: 1,320
County: Cook
High School: J B Conant High School
Subdivision: Hampton Farms
Listed By:
Artha Realty Incorporated
847-882-7191
MRED MLS
MLS ID: 12719075
Room Information
Bedroom 2: 14X12
Dining Room: COMBO
Kitchen: 13X10
Laundry: 10X6
Living Room: 21X17
Primary Bedroom: 14X12
Shown By
Get in Touch
Shown By
Contact an agent to learn more about
1602 Vermont Drive , Unit 1602, Elk Grove Village, IL 60007.
Mortgage Calculator

Call or Click to get Pre-Approved!
563-441-1862
toll free 866-441-1862
Customize Your Rate
| Loan Type | 30 Year Fixed | FHA 30 Year Fixed | 15 Year Fixed |
| Purchase Price | $0 | $0 | $0 |
| Down Payment | $0 | $0 | $0 |
| Monthly Mortgage Amount | $0 | $0 | $0 |
| Taxes | $0 | $0 | $0 |
| Insurance | $100 | $100 | $100 |
| HOA/Dues/Fees | $0 | $0 | $0 |
| Monthly Mortage Insurance | $0 | $0 | $0 |
| Monthly Estimated Total | $100 | $100 | $100 |
Jeff Wehr
REALTOR®
Office: (563) 441-5062
Cell: (563) 320-2298
Licensed in IA & IL
Bettendorf Office
1228 Middle Road
Bettendorf, IA 52722
(563) 441-5000
Bettendorf, IA 52722
(563) 441-5000

Member Participants (and their affiliated licensees, if applicable) shall indicate on their websites that IDX information is provided exclusively for consumers’ personal non-commercial use, that it may not be used for any purpose other than to identify prospective properties consumers may be interested in purchasing, that the data is deemed reliable but is not guaranteed by MLS GRID, and that the use of the MLS GRID Data may be subject to an end user license agreement prescribed by the Member Participant’s applicable MLS if any and as amended from time to time. MLS GRID may, at its discretion, require use of other disclaimers as necessary to protect Member Participant, and/or their MLS from liability.
Based on information submitted to the MLS GRID. All data is obtained from various sources and may not have been verified by broker or MLS GRID. Supplied Open House Information is subject to change without notice. All information should be independently reviewed and verified for accuracy. Properties may or may not be listed by the office/agent presenting the information.
Privacy Policy / DMCA Notice / ADA Accessibility


This site is hosted, designed and copyright
© 1994 - 2026 by
Delta Media Group, Inc. -- Patent Pending --
Agent License Information: Licensed in IA & IL