


Jeff Wehr
- Buy
- Sell
https://www.ruhlmortgage.com/ChrisSchneider.html
Description
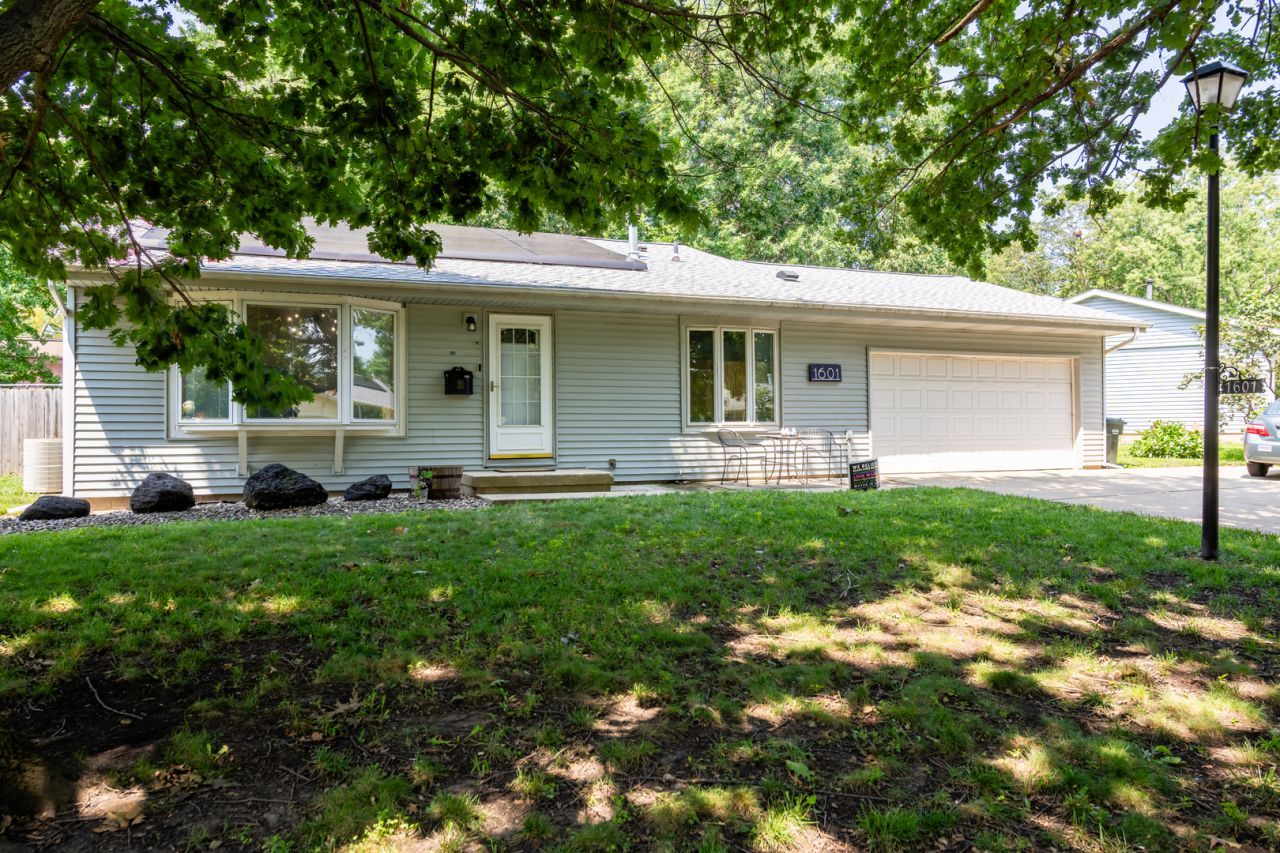
Don't let the low profile exterior fool you. This tri-level home in Urbana offers more living space than meets the eye. When you come through the front door, there is an open-concept kitchen that seamlessly flows into the main-level living area. As you can see in the photos, the front room currently serves as a dining area/music room but you could change it to fit your specific needs. The gorgeous oversized bay window, which would be perfect for indoor plants, faces the front of the home. Recently repainted with a neutral color palette, the kitchen features premium appliances, including a stainless-steel GE Smart 4-door French door refrigerator, a Cafe double-drawer dishwasher, and a Frigidaire Gallery series induction range. The oversized attached two-car garage gives you direct access to the kitchen, which is perfect for bringing in groceries. The upper level has three bedrooms, a full bathroom, and two hallway storage closets. A half-flight of stairs leads to a generously-sized family room, a second full bathroom, and the laundry area. This home is equipped with a solar array under a power purchase agreement that covers virtually all electrical use and ensures predictable, affordable electricity costs for years. The current power purchase agreement payment is $128.11 per month. The 12-month average for the power purchase agreement plus Ameren's gas and electric is $243 per month. Your power increase is capped at 2.9 percent every year. Complete documentation regarding production history, warranties, power purchase agreement terms, and the lease is available to ensure you have all the information needed. Supporting documentation is attached to the listing. Ask your agent for more information.
Property Highlights
Property Type: Residential - Single Family
Total Living Area SF: 1,651
Garage Size: 2
Attached Garage
Built in 1979
Elementary School: Thomas Paine Elementary School
High School: Urbana High School
Middle School: Urbana Middle School
General Information
Bedrooms: 3
Bathrooms: 2
Sqft: 1,651
County: Champaign
High School: Urbana High School
Subdivision: Weller's Lincolnwood
Listed By:
RE/MAX REALTY ASSOCIATES-CHA
MRED MLS
MLS ID: 12712427
Room Information
Bedroom 2: 12X9
Bedroom 3: 12X11
Family Room: 30X14
Kitchen: 12X11
Laundry: 12X5
Living Room: 24X14
Primary Bedroom: 16X13
Shown By
Get in Touch
Shown By
Contact an agent to learn more about
1601 Rutledge Drive , Urbana, IL 61802.
Mortgage Calculator

Call or Click to get Pre-Approved!
563-441-1862
toll free 866-441-1862
Customize Your Rate
| Loan Type | 30 Year Fixed | FHA 30 Year Fixed | 15 Year Fixed |
| Purchase Price | $212,000 | $212,000 | $212,000 |
| Down Payment | $42,400 | $7,420 | $53,000 |
| Monthly Mortgage Amount | $1,072 | $1,299 | $1,331 |
| Taxes | $295 | $295 | $295 |
| Insurance | $100 | $100 | $100 |
| HOA/Dues/Fees | $0 | $0 | $0 |
| Monthly Mortage Insurance | $0 | $93 | $0 |
| Monthly Estimated Total | $1,467 | $1,787 | $1,726 |
Jeff Wehr
REALTOR®
Office: (563) 441-5062
Cell: (563) 320-2298
Licensed in IA & IL
Bettendorf Office
1228 Middle Road
Bettendorf, IA 52722
(563) 441-5000
Bettendorf, IA 52722
(563) 441-5000

Member Participants (and their affiliated licensees, if applicable) shall indicate on their websites that IDX information is provided exclusively for consumers’ personal non-commercial use, that it may not be used for any purpose other than to identify prospective properties consumers may be interested in purchasing, that the data is deemed reliable but is not guaranteed by MLS GRID, and that the use of the MLS GRID Data may be subject to an end user license agreement prescribed by the Member Participant’s applicable MLS if any and as amended from time to time. MLS GRID may, at its discretion, require use of other disclaimers as necessary to protect Member Participant, and/or their MLS from liability.
Based on information submitted to the MLS GRID. All data is obtained from various sources and may not have been verified by broker or MLS GRID. Supplied Open House Information is subject to change without notice. All information should be independently reviewed and verified for accuracy. Properties may or may not be listed by the office/agent presenting the information.
Privacy Policy / DMCA Notice / ADA Accessibility


This site is hosted, designed and copyright
© 1994 - 2026 by
Delta Media Group, Inc. -- Patent Pending --
Agent License Information: Licensed in IA & IL