


Jeff Wehr
- Buy
- Sell
https://www.ruhlmortgage.com/ChrisSchneider.html
Description
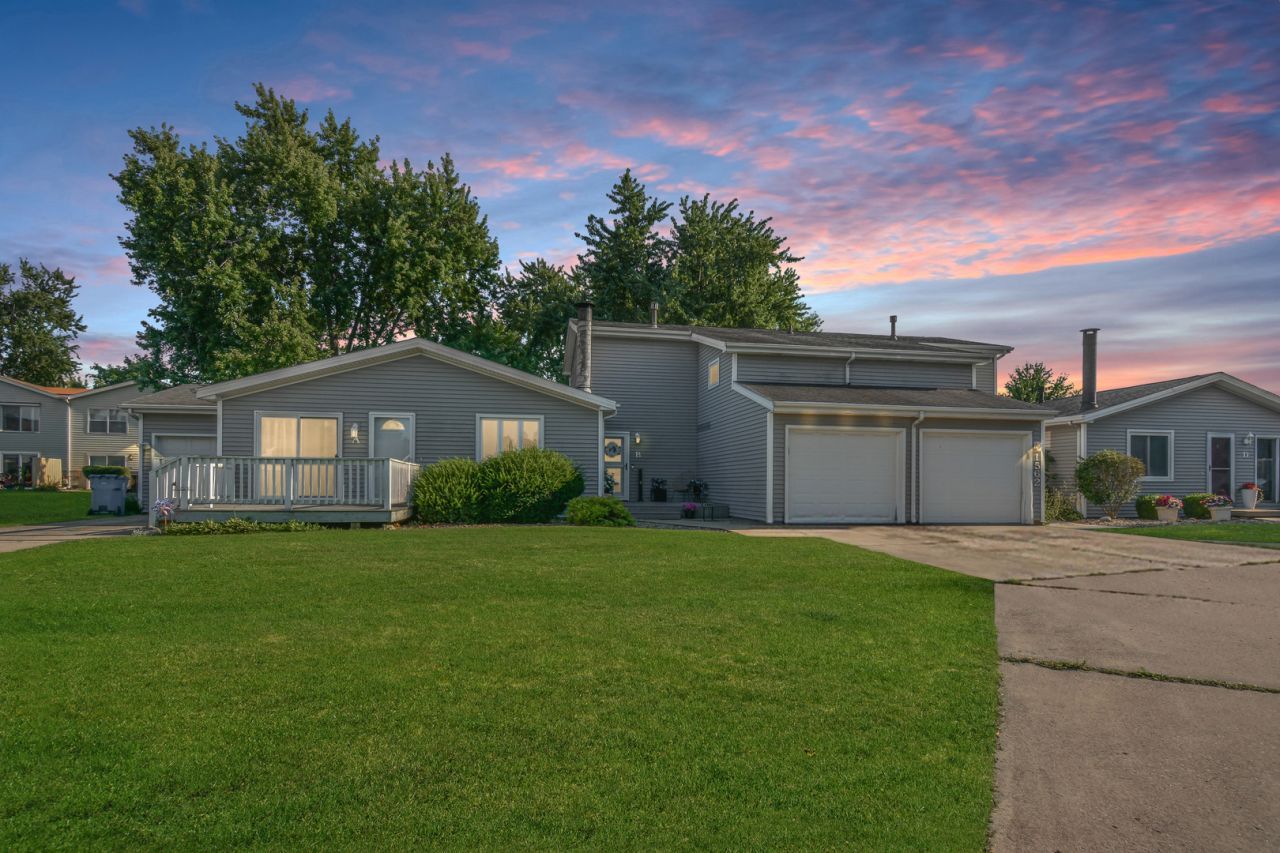
Move right in and enjoy carefree living in this beautifully updated 2-story condo in Normal's Landmark Condominiums! This home truly shows like a model and offers an impressive combination of style, space and value. The main level welcomes you with gorgeous hardwood flooring in the entry that flows into the bright and inviting family room, where a Pella bay window with built-in blinds fills the space with natural light. The updated chef's kitchen is both functional and beautiful, featuring Quartz countertops, stainless steel appliances, tile backsplash, tile flooring, ample custom cabinetry and plenty of space for a dining table. An updated powder room completes the main level. Just off the kitchen, a Pella sliding glass door with built-in blinds opens to a private patio with a privacy fence screen, creating a great spot to relax or entertain. Upstairs, you'll find three bedrooms, including an oversized primary suite with a gigantic walk-in closet that offers exceptional storage. The full basement is unfinished, but it's clean as a whistle, dry as a bone and ready for storage, hobbies or future finishing. Close to MLK Jr. park and Sugar Creek Elementary School! Outside, enjoy the large composite front porch, while the affordable $150 monthly association dues take care of lawn care and snow removal for easy, low-maintenance living. Numerous updates provide peace of mind, including a new A/C in 2025, stylish new front door in 2026, furnace (2016), radon mitigation system, drywall, paint, plumbing, electrical, insulation, solid-core doors and more. If you've been searching for a move-in ready home with quality updates and low-maintenance living, this one is sure to impress!
Property Highlights
Property Type: Residential - Townhouse
Total Living Area SF: 1,692
Garage Size: 1
Attached Garage
Built in 1976
Elementary School: Sugar Creek Elementary
High School: Normal Community West High Schoo
Middle School: Kingsley Jr High
General Information
Bedrooms: 3
Bathrooms: 2
Sqft: 1,692
County: McLean
High School: Normal Community West High Schoo
Subdivision: Landmark
Listed By:
BHHS Central Illinois, REALTORS
MRED MLS
MLS ID: 12720115
Room Information
Bedroom 2: 12X10
Bedroom 3: 10X9
Family Room: 15X11
Kitchen: 18X9
Laundry: 10X10
Primary Bedroom: 15X12
Shown By
Get in Touch
Shown By
Contact an agent to learn more about
1562 Hunt Drive , Unit B, Normal, IL 61761.
Mortgage Calculator

Call or Click to get Pre-Approved!
563-441-1862
toll free 866-441-1862
Customize Your Rate
| Loan Type | 30 Year Fixed | FHA 30 Year Fixed | 15 Year Fixed |
| Purchase Price | $150,000 | $150,000 | $150,000 |
| Down Payment | $30,000 | $5,250 | $37,500 |
| Monthly Mortgage Amount | $758 | $919 | $942 |
| Taxes | $209 | $209 | $209 |
| Insurance | $100 | $100 | $100 |
| HOA/Dues/Fees | $0 | $0 | $0 |
| Monthly Mortage Insurance | $0 | $66 | $0 |
| Monthly Estimated Total | $1,067 | $1,294 | $1,251 |
Jeff Wehr
REALTOR®
Office: (563) 441-5062
Cell: (563) 320-2298
Licensed in IA & IL
Bettendorf Office
1228 Middle Road
Bettendorf, IA 52722
(563) 441-5000
Bettendorf, IA 52722
(563) 441-5000

Member Participants (and their affiliated licensees, if applicable) shall indicate on their websites that IDX information is provided exclusively for consumers’ personal non-commercial use, that it may not be used for any purpose other than to identify prospective properties consumers may be interested in purchasing, that the data is deemed reliable but is not guaranteed by MLS GRID, and that the use of the MLS GRID Data may be subject to an end user license agreement prescribed by the Member Participant’s applicable MLS if any and as amended from time to time. MLS GRID may, at its discretion, require use of other disclaimers as necessary to protect Member Participant, and/or their MLS from liability.
Based on information submitted to the MLS GRID. All data is obtained from various sources and may not have been verified by broker or MLS GRID. Supplied Open House Information is subject to change without notice. All information should be independently reviewed and verified for accuracy. Properties may or may not be listed by the office/agent presenting the information.
Privacy Policy / DMCA Notice / ADA Accessibility


This site is hosted, designed and copyright
© 1994 - 2026 by
Delta Media Group, Inc. -- Patent Pending --
Agent License Information: Licensed in IA & IL