


Jeff Wehr
- Buy
- Sell
https://www.ruhlmortgage.com/ChrisSchneider.html
Description
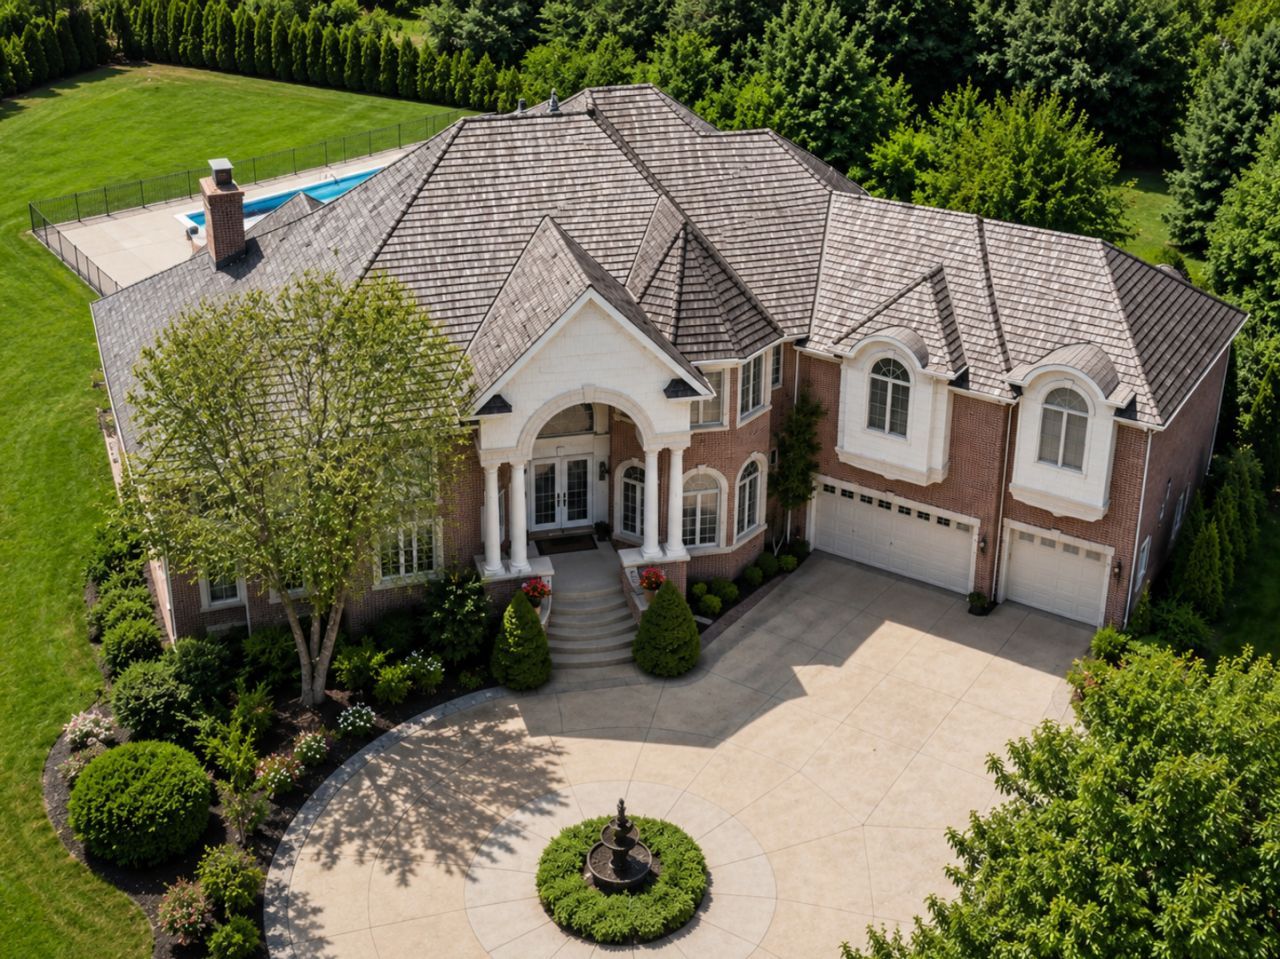
THE ULTIMATE DEVELOPER'S LEGACY ESTATE: BUILT LIKE NO OTHER. ENGINEERED TO PERFECTION. PRICED TO INSPIRE... Commissioned originally as a custom builder's personal residence, this home is a masterclass in structural integrity and architectural vision. Offering roughly 7,800 square feet of finished living space across three levels, this estate seamlessly merges commercial-grade fortitude with resort-style luxury. Unlike other custom residential builds, this home took nearly 2 years to construct, utilizing a level of craftsmanship and foundational strength rarely seen today. Construction required commercial-grade cranes to erect massive iron girders meticulously placed onto deep concrete foundations, allowing for sweeping, wide-open floor plans and incredibly long spans without the need for obtrusive supports. While modern luxury builds often suffer from immediate settling issues, hollow walls, and mechanical failures, this home remains structurally flawless. At under $257 per square foot, this estate presents an enticing and un-compromised trifecta of value, scale, and premier location. When compared to the newer builds and new construction homes scattered throughout Gregg's Landing-this residence provides immediate value, established privacy, and a level of foundational craftsmanship that today's volatile, multi-year construction market simply cannot replicate. The current owners have completed the heavy lifting to elevate this property into a modern oasis. Recent capital improvements include: (1) A Premium Brava Composite Shake Roof (lifetime durability), (2) A spectacular 40-foot heated salt water pool featuring a shallow tanning ledge and an automated hard safety cover, (3) The sweeping concrete terrace is completely enveloped by 112 professionally planted arborvitae trees soaring up to 18 feet-providing a secluded sanctuary that raw dirt lots take decades to achieve, (4) The newly finished 2nd laundry enclosure along with a 768-square-foot versatile room highlighted by soundproofed and weatherproofed flooring adds immense structural value. Currently used as an additional second-level bedroom, this massive space easily transforms into a game room or private fitness center and (5) Expanded concrete circular drive anchored by a newly installed Tuscan fountain. When entering the grand foyer, you'll be greeted by a magnificent, hand-crafted dove's wing split staircase. Newly refinished hardwood floors and 9-foot solid wooden-core doors flow into a sun-drenched, two-story family room and the home's culinary epicenter. Designed for high-end entertaining, the chef's kitchen features seamlessly refinished custom cabinetry, dual prep and serving islands, and a newly integrated, commercial-grade Bosch gas appliance suite. A major differentiator is the oversized main-floor executive wing. Paired with an adjacent full bathroom, this flexible space serves as a step-free suite perfectly tailored for extended guests or multi-generational living. A gorgeous ci
Property Highlights
Property Type: Residential - Single Family
Total Living Area SF: 7,789
Walkout Basement
Garage Size: 3
Attached Garage
Built in 2004
Elementary School: Hawthorn Elementary School (Nor
High School: Vernon Hills High School
Middle School: Hawthorn Middle School North
Security System
Cul-De-Sac Lot
Hot Tub
Brick Exterior
Two Fireplaces
General Information
Bedrooms: 6
Bathrooms: 6
Sqft: 7,789
County: Lake
High School: Vernon Hills High School
Subdivision: Greggs Landing
Listed By:
Engel & Voelkers Chicago
773-797-9500
MRED MLS
MLS ID: 12713894
Room Information
Foyer: 28X24
Bedroom 5: 27X26
Breakfast Room: 15X10
Bedroom 6: 18X10
Office: 17X12
Maid Room: 18X12
Pantry: 6X5
Kitchen- 2nd: 12X8
Second Laundry: 8X7
Recreation Room: 40X31
Bedroom 2: 18X14
Bedroom 3: 17X15
Bedroom 4: 15X12
Dining Room: 18X13
Family Room: 23X19
Kitchen: 15X11
Laundry: 13X12
Living Room: 17X13
Primary Bedroom: 21X20
Shown By
Get in Touch
Shown By
Contact an agent to learn more about
151 Palmer Circle, Vernon Hills, IL 60061.
Mortgage Calculator

Call or Click to get Pre-Approved!
563-441-1862
toll free 866-441-1862
Customize Your Rate
| Loan Type | FHA 30 Year Fixed | VA 30 year fixed | 30 yr Jumbo |
| Purchase Price | $1,999,900 | $1,999,900 | $1,999,900 |
| Down Payment | $69,997 | $0 | $399,980 |
| Monthly Mortgage Amount | $12,251 | $12,745 | $10,113 |
| Taxes | $2783 | $2783 | $2783 |
| Insurance | $100 | $100 | $100 |
| HOA/Dues/Fees | $0 | $0 | $0 |
| Monthly Mortage Insurance | $1,200 | $0 | $0 |
| Monthly Estimated Total | $16,817 | $16,111 | $13,479 |
Jeff Wehr
REALTOR®
Office: (563) 441-5062
Cell: (563) 320-2298
Licensed in IA & IL
Bettendorf Office
1228 Middle Road
Bettendorf, IA 52722
(563) 441-5000
Bettendorf, IA 52722
(563) 441-5000

Member Participants (and their affiliated licensees, if applicable) shall indicate on their websites that IDX information is provided exclusively for consumers’ personal non-commercial use, that it may not be used for any purpose other than to identify prospective properties consumers may be interested in purchasing, that the data is deemed reliable but is not guaranteed by MLS GRID, and that the use of the MLS GRID Data may be subject to an end user license agreement prescribed by the Member Participant’s applicable MLS if any and as amended from time to time. MLS GRID may, at its discretion, require use of other disclaimers as necessary to protect Member Participant, and/or their MLS from liability.
Based on information submitted to the MLS GRID. All data is obtained from various sources and may not have been verified by broker or MLS GRID. Supplied Open House Information is subject to change without notice. All information should be independently reviewed and verified for accuracy. Properties may or may not be listed by the office/agent presenting the information.
Privacy Policy / DMCA Notice / ADA Accessibility


This site is hosted, designed and copyright
© 1994 - 2026 by
Delta Media Group, Inc. -- Patent Pending --
Agent License Information: Licensed in IA & IL