


Jeff Wehr
- Buy
- Sell
https://www.ruhlmortgage.com/ChrisSchneider.html
Description
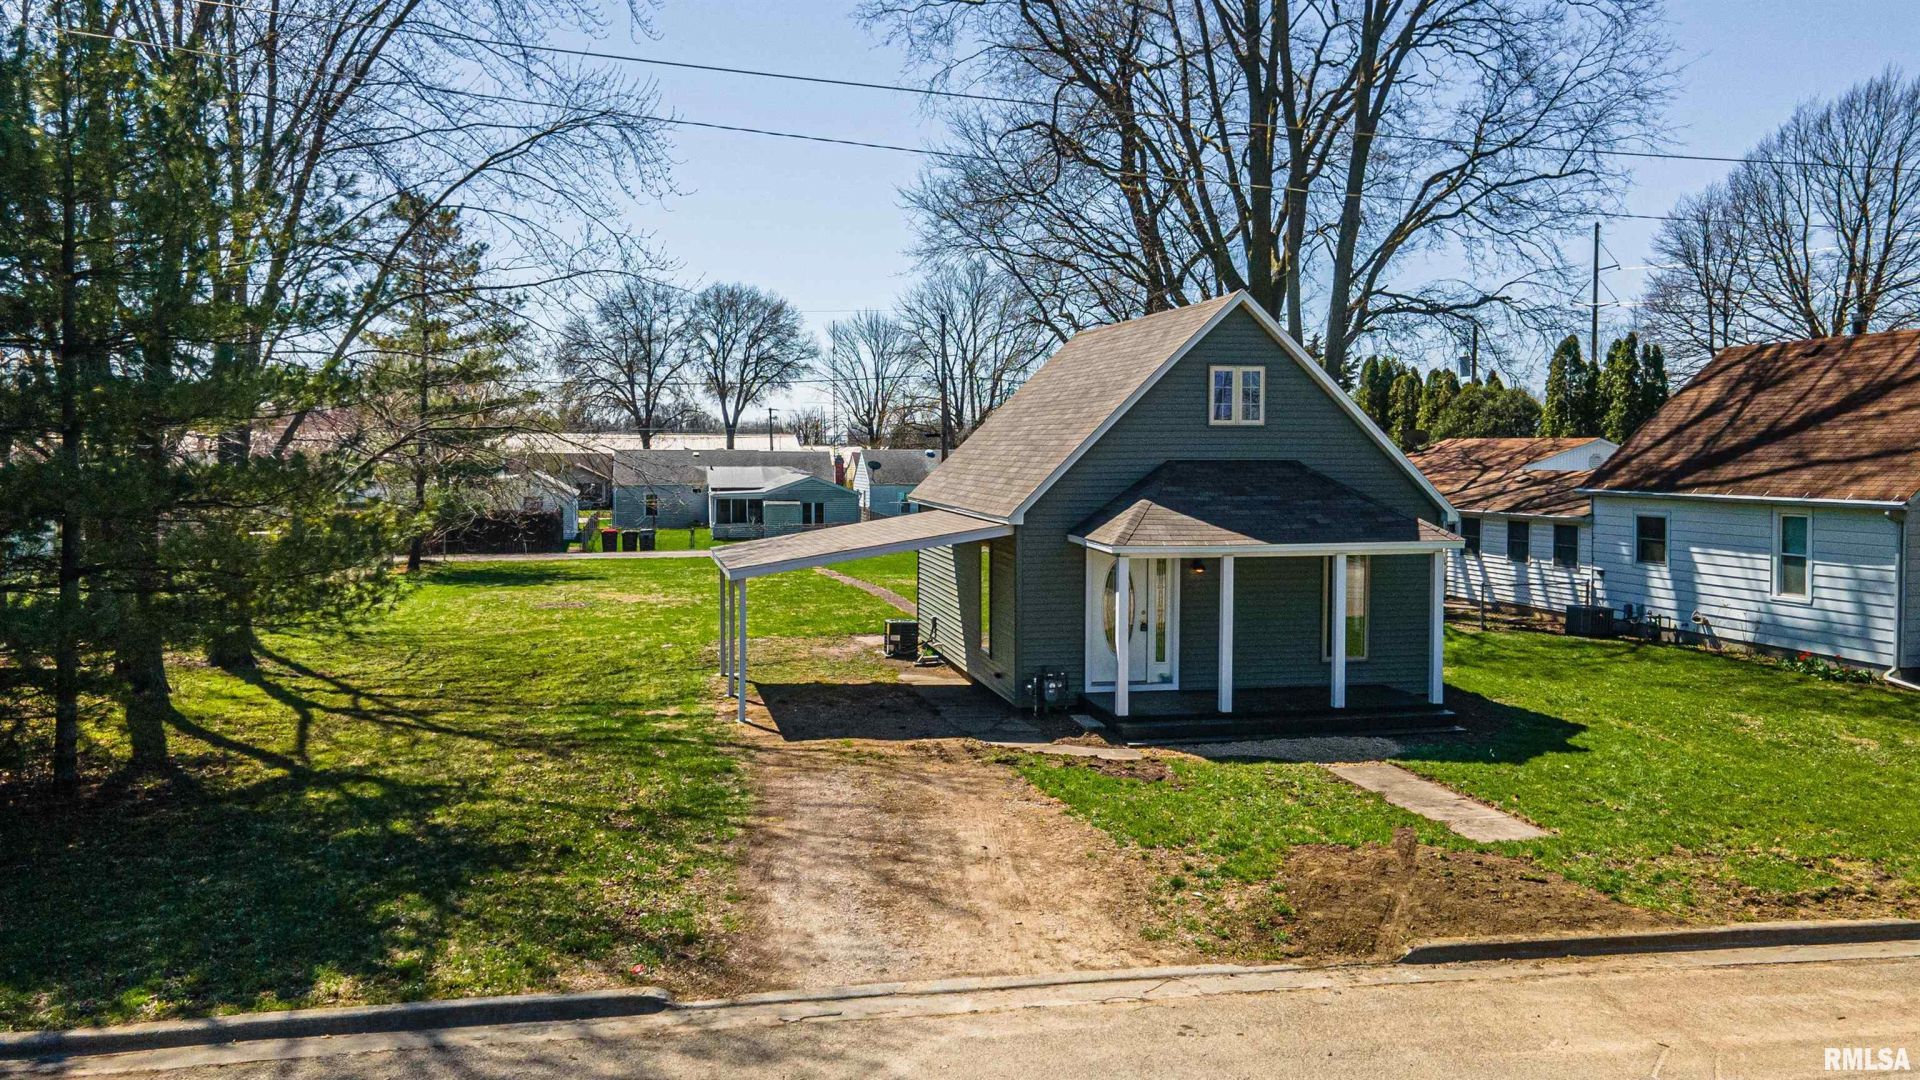
If you had seen this home a few years ago, you would be ABSOLUTELY AMAZED to see it today -- talk about a sweet renovation both inside as well as outside, top to bottom! NEWER vinyl siding, windows, furnace, central air conditioning, water heater, electrical, plumbing, roof, drywall, interior and exterior doors, interior trim, total kitchen and bath, fixtures -- alright, you get it -- this AFFORDABLE GEM is virtually NEW (2022/2023 full renovation)! The main floor invites you to come on home to its open living/kitchen concept host to laminate flooring, center island, and sleek cabinetry. You will also find a comfortably sized bedroom, tastefully renovated full hall bath, and efficient laundry hook-ups on the main floor. Take a trip up the uniquely staggered witches stairs to the upper-level loft and fall in love with the spacious second bedroom that is host to an adjacent 15X10 sitting room area. Property also features a partial basement (exterior access only), attached carport, covered front porch, and an expansive 75X144 lot with ample space to construct a garage and/or shed if desired! Dreamt of owning but wanted/needed something affordable and turnkey move in ready with all appliances included? Your search may very well end with 1505 4th Street, Lincoln! Potentially qualify for a 0% down rural development loan, pack your bags, move on in, and enjoy a monthly payment that could potentially be likely than your current monthly rent! SUPER SWEET HOME!
Property Highlights
Property Type: Residential - Single Family
Total Living Area SF: 947
Garage Size: 1
Attached Garage
Built in 1892
High School: Lincoln
Kitchen Island
General Information
Bedrooms: 2
Bathrooms: 1
Sqft: 947
County: Logan
High School: Lincoln
Subdivision: None
Listed By:
ME Realty
RMLSA
MLS ID: CA1045483
Room Information
Bedroom 1: 9 X 12 Level - Main
Bedroom 2: 15 X 15 Level - Upper
Living Room: 11 X 13 Level - Main
Kitchen: 12 X 12 Level - Main
Laundry: 3 X 4 Level - Main
Additional Room: 15 X 10 Level - Upper
Shown By
Get in Touch
Shown By
Contact an agent to learn more about
1505 4th Street, Lincoln, IL 62656.
Mortgage Calculator

Call or Click to get Pre-Approved!
563-441-1862
toll free 866-441-1862
Customize Your Rate
| Loan Type | 30 Year Fixed | FHA 30 Year Fixed | 15 Year Fixed |
| Purchase Price | $89,000 | $89,000 | $89,000 |
| Down Payment | $17,800 | $3,115 | $22,250 |
| Monthly Mortgage Amount | $450 | $545 | $559 |
| Taxes | $124 | $124 | $124 |
| Insurance | $100 | $100 | $100 |
| HOA/Dues/Fees | $0 | $0 | $0 |
| Monthly Mortage Insurance | $0 | $39 | $0 |
| Monthly Estimated Total | $674 | $808 | $783 |
Jeff Wehr
REALTOR®
Office: (563) 441-5062
Cell: (563) 320-2298
Licensed in IA & IL
Bettendorf Office
1228 Middle Road
Bettendorf, IA 52722
(563) 441-5000
Bettendorf, IA 52722
(563) 441-5000

Member Participants (and their affiliated licensees, if applicable) shall indicate on their websites that IDX information is provided exclusively for consumers’ personal non-commercial use, that it may not be used for any purpose other than to identify prospective properties consumers may be interested in purchasing, that the data is deemed reliable but is not guaranteed by MLS GRID, and that the use of the MLS GRID Data may be subject to an end user license agreement prescribed by the Member Participant’s applicable MLS if any and as amended from time to time. MLS GRID may, at its discretion, require use of other disclaimers as necessary to protect Member Participant, and/or their MLS from liability.
Based on information submitted to the MLS GRID. All data is obtained from various sources and may not have been verified by broker or MLS GRID. Supplied Open House Information is subject to change without notice. All information should be independently reviewed and verified for accuracy. Properties may or may not be listed by the office/agent presenting the information.
Privacy Policy / DMCA Notice / ADA Accessibility


This site is hosted, designed and copyright
© 1994 - 2026 by
Delta Media Group, Inc. -- Patent Pending --
Agent License Information: Licensed in IA & IL