


Jeff Wehr
- Buy
- Sell
https://www.ruhlmortgage.com/ChrisSchneider.html
Description
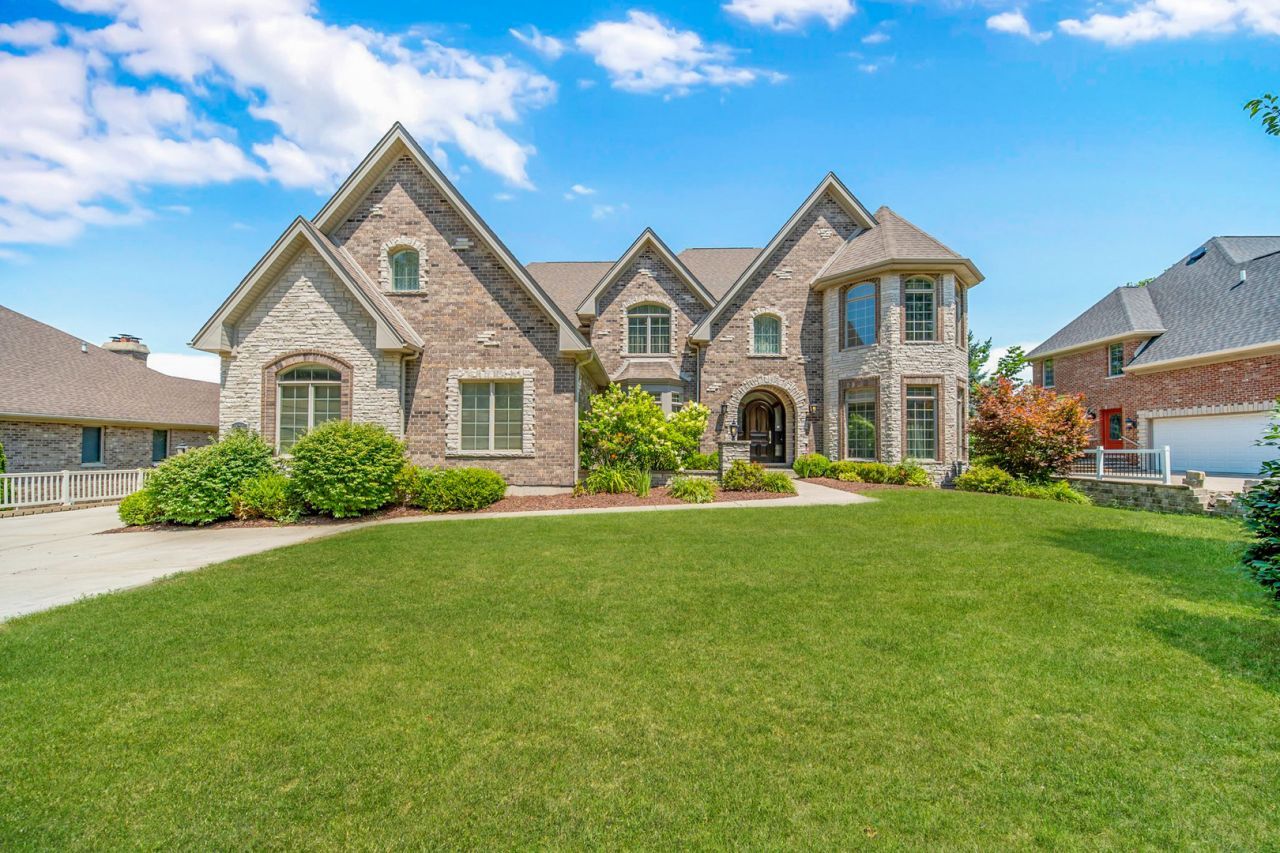
Builder's own custom masterpiece overlooking Ruffled Feathers golf course! Built with uncompromising quality and the highest attention to detail. Awe-inspiring architectural design accented by brick and stone. Enter through the two story foyer into a home rich in detail and timeless in design aesthetic. Upgraded millwork package evidenced throughout. Highly functional floor plan lends itself to effortless entertaining on a grand or casual scale. Formal dining room and living rooms offer the perfect spaces for celebrating family gatherings. Gourmet dream kitchen appointed with furniture quality cabinetry, granite countertops, a massive island, high-end appliances, and a walk-in pantry. Exceptional great room features a gorgeous stone fireplace. Handsome study/den on the main level boasts custom millwork and coffered ceilings. The second level includes a luxurious master suite features a posh, glamorous bathroom, a walk-in closet PLUS a tandem room that can serve as additional closet space. Spacious bedroom ensuites on the second level two share a jack and jill bathroom and the remaining one has its own private full bathroom. Massive, finished WALK OUT lower level includes a 2nd kitchen, home theater, 5th bedroom, full bath, and room for gaming, recreation, storage, and more. Private grounds are surrounded by mature trees and home overlooks prestigious Ruffled Feathers Golf Course. Upgraded millwork package including wainscoting, crown molding and upper echelon fixtures. Minutes to shopping, dining, expressway access, world renowned golf courses and so much more. Lemont is a National Blue Ribbon School. BE SURE TO WATCH FULL LENGTH VIDEO!
Property Highlights
Property Type: Residential - Single Family
Total Living Area SF: 7,000
Garage Size: 3
Attached Garage
Built in 2014
High School: Lemont Twp High School
Brick Exterior
Stone Exterior
Three Fireplaces
General Information
Bedrooms: 5
Bathrooms: 5
Sqft: 7,000
County: Cook
High School: Lemont Twp High School
Subdivision: Ruffled Feathers
Listed By:
Realty Executives Elite
630-243-9500
MRED MLS
MLS ID: 12703514
Room Information
Bedroom 5: 16X14
Breakfast Room: 13X10
Study: 14X13
Great Room: 25X19
Recreation Rm: 18X13
Game Room: 12X11
Sitting Room: 13X10
Theatre Room: 29X22
Kitchen- 2nd: 16X14
Foyer: 13X12
Bedroom 2: 18X12
Bedroom 3: 13X12
Bedroom 4: 16X12
Dining Room: 18X14
Family Room: 19X18
Kitchen: 20X15
Laundry: 10X7
Living Room: 21X12
Primary Bedroom: 20X16
Shown By
Get in Touch
Shown By
Contact an agent to learn more about
14291 131st Street , Lemont, IL 60439.
Mortgage Calculator

Call or Click to get Pre-Approved!
563-441-1862
toll free 866-441-1862
Customize Your Rate
| Loan Type | FHA 30 Year Fixed | VA 30 year fixed | 30 yr Jumbo |
| Purchase Price | $1,450,000 | $1,450,000 | $1,450,000 |
| Down Payment | $50,750 | $0 | $290,000 |
| Monthly Mortgage Amount | $8,882 | $9,241 | $7,332 |
| Taxes | $2018 | $2018 | $2018 |
| Insurance | $100 | $100 | $100 |
| HOA/Dues/Fees | $0 | $0 | $0 |
| Monthly Mortage Insurance | $870 | $0 | $0 |
| Monthly Estimated Total | $12,193 | $11,682 | $9,773 |
Jeff Wehr
REALTOR®
Office: (563) 441-5062
Cell: (563) 320-2298
Licensed in IA & IL
Bettendorf Office
1228 Middle Road
Bettendorf, IA 52722
(563) 441-5000
Bettendorf, IA 52722
(563) 441-5000

Member Participants (and their affiliated licensees, if applicable) shall indicate on their websites that IDX information is provided exclusively for consumers’ personal non-commercial use, that it may not be used for any purpose other than to identify prospective properties consumers may be interested in purchasing, that the data is deemed reliable but is not guaranteed by MLS GRID, and that the use of the MLS GRID Data may be subject to an end user license agreement prescribed by the Member Participant’s applicable MLS if any and as amended from time to time. MLS GRID may, at its discretion, require use of other disclaimers as necessary to protect Member Participant, and/or their MLS from liability.
Based on information submitted to the MLS GRID. All data is obtained from various sources and may not have been verified by broker or MLS GRID. Supplied Open House Information is subject to change without notice. All information should be independently reviewed and verified for accuracy. Properties may or may not be listed by the office/agent presenting the information.
Privacy Policy / DMCA Notice / ADA Accessibility


This site is hosted, designed and copyright
© 1994 - 2026 by
Delta Media Group, Inc. -- Patent Pending --
Agent License Information: Licensed in IA & IL