


Jeff Wehr
- Buy
- Sell
https://www.ruhlmortgage.com/ChrisSchneider.html
Description
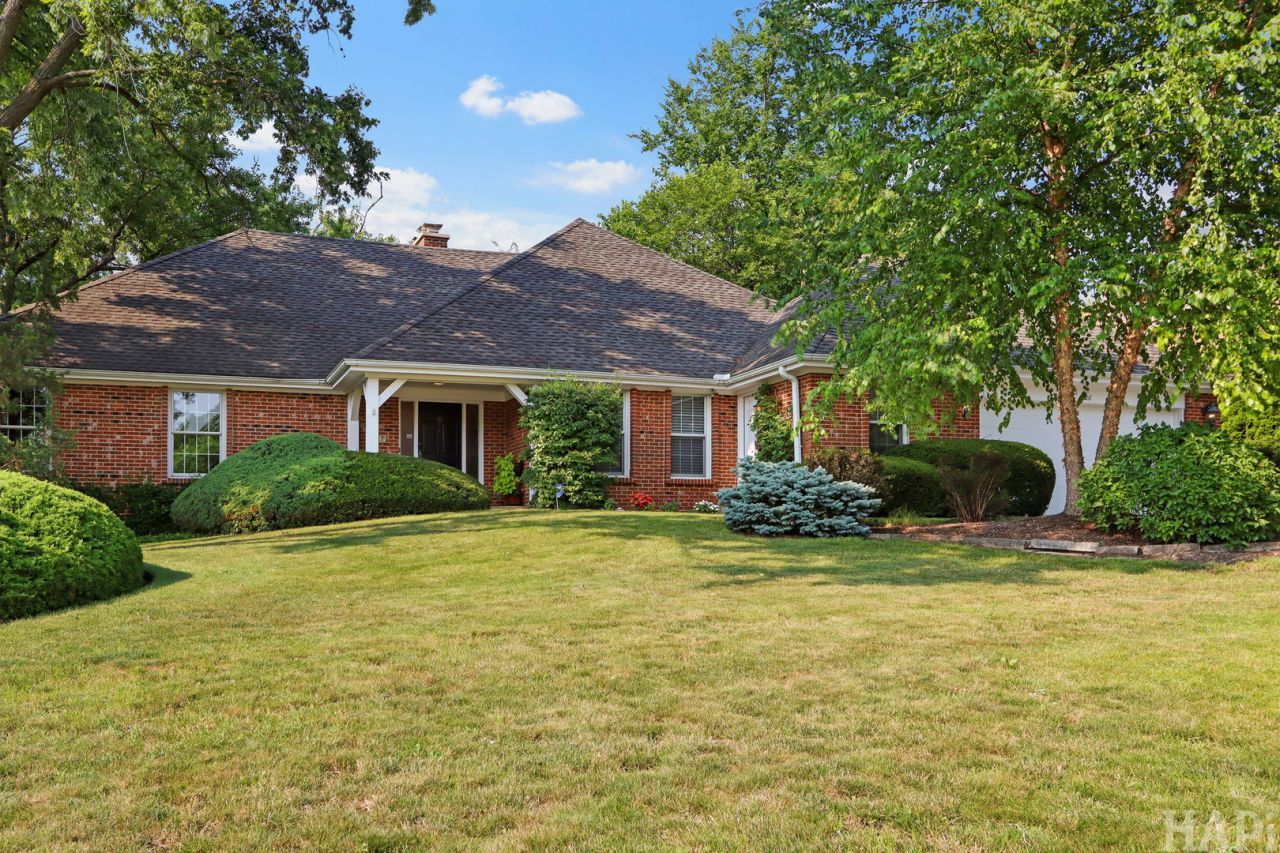
Rarely available in East Northbrook, this exceptional 4-bedroom, 2.1-bath Cape Cod offers a coveted first-floor primary suite, a highly functional floor plan, and beautifully maintained indoor and outdoor spaces. A front door framed by sidelights opens to a spacious marble-floored foyer. The adjoining formal dining room is accented by a chair rail and crown molding, while the expansive living room provides space for multiple seating areas and features a fireplace with a marble surround, built-in bookcases, and a wall of windows overlooking the professionally landscaped yard. The fully renovated eat-in kitchen is designed for both everyday living and entertaining. Features include granite countertops, a center island with seating, cookbook shelving, pendant lighting, and premium stainless steel appliances, including a Wolf five-burner cooktop, Miele dishwasher, and double oven with a warming drawer. Glass-front accent cabinets, soft-close drawers, a gooseneck faucet, decorative tile backsplash, and under cabinet lighting add style and function. Hardwood flooring extends through the kitchen and breakfast area, while direct access to the screened porch creates a seamless connection to the outdoors and an inviting setting for dining, relaxing, and enjoying floor-to-ceiling views of the lush backyard. The spacious family room is anchored by a second fireplace with a handsome stone surround, custom mantel, and built-in firewood niche. A well-appointed dry bar with granite countertops, glass-front cabinetry, and a beverage refrigerator makes entertaining effortless. Sliding doors open to the backyard patio and beautifully established grounds filled with mature trees, dense perimeter landscaping, flowering plantings, and garden beds. The first-floor primary suite offers comfort, privacy, and exceptional storage. The large walk-in closet is outfitted with custom organizers, drawers, shelving, hanging space, and shoe storage. The private bath features limestone flooring and walls, granite countertops, two sinks, extensive cabinetry, a large wall mirror, a shower, and a skylight. An adjoining bedroom with direct bath access offers tremendous flexibility as a sitting room, home office, dressing room, nursery, or private guest space. The second floor features two generously sized bedrooms, each with ample closet space and a ceiling fan, along with a hall bath offering a separate tub and shower and a double-bowl vanity. Additional highlights include a spacious finished basement with abundant storage, a large mudroom with first-floor laundry, a deep two-car attached garage, crown molding, recessed LED lighting, Pella windows, and central vacuum. Ideally located near award-winning schools, parks, pools, restaurants, shopping, and the Metra train, this distinctive East Northbrook home combines timeless character, substantial living space, and an outstanding first-floor primary layout. A rare opportunity that should not be missed.
Property Highlights
Property Type: Residential - Single Family
Total Living Area SF: 3,949
Garage Size: 2
Attached Garage
Built in 1970
Elementary School: Meadowbrook Elementary School
High School: Glenbrook North High School
Middle School: Northbrook Junior High School
Brick Exterior
Two Fireplaces
General Information
Bedrooms: 4
Bathrooms: 3
Sqft: 3,949
County: Cook
High School: Glenbrook North High School
Listed By:
Jaffe Realty Inc.
847-564-1180
MRED MLS
MLS ID: 12710646
Room Information
Foyer: 12X14
Eating Area: 10X9
Screened Porch: 9X10
Recreation Room: 29X32
Storage: 8X9
Storage: 8X23
Bedroom 2: 12X18
Bedroom 3: 14X18
Bedroom 4: 11X16
Dining Room: 13X15
Family Room: 16X15
Kitchen: 16X18
Laundry: 8X18
Living Room: 15X23
Primary Bedroom: 16X18
Shown By
Get in Touch
Shown By
Contact an agent to learn more about
1426 Woodhill Drive , Northbrook, IL 60062.
Mortgage Calculator

Call or Click to get Pre-Approved!
563-441-1862
toll free 866-441-1862
Customize Your Rate
| Loan Type | FHA 30 Year Fixed | VA 30 year fixed | 30 yr Jumbo |
| Purchase Price | $1,195,000 | $1,195,000 | $1,195,000 |
| Down Payment | $41,825 | $0 | $239,000 |
| Monthly Mortgage Amount | $7,320 | $7,616 | $6,043 |
| Taxes | $1663 | $1663 | $1663 |
| Insurance | $100 | $100 | $100 |
| HOA/Dues/Fees | $0 | $0 | $0 |
| Monthly Mortage Insurance | $717 | $0 | $0 |
| Monthly Estimated Total | $10,049 | $9,628 | $8,055 |
Jeff Wehr
REALTOR®
Office: (563) 441-5062
Cell: (563) 320-2298
Licensed in IA & IL
Bettendorf Office
1228 Middle Road
Bettendorf, IA 52722
(563) 441-5000
Bettendorf, IA 52722
(563) 441-5000

Member Participants (and their affiliated licensees, if applicable) shall indicate on their websites that IDX information is provided exclusively for consumers’ personal non-commercial use, that it may not be used for any purpose other than to identify prospective properties consumers may be interested in purchasing, that the data is deemed reliable but is not guaranteed by MLS GRID, and that the use of the MLS GRID Data may be subject to an end user license agreement prescribed by the Member Participant’s applicable MLS if any and as amended from time to time. MLS GRID may, at its discretion, require use of other disclaimers as necessary to protect Member Participant, and/or their MLS from liability.
Based on information submitted to the MLS GRID. All data is obtained from various sources and may not have been verified by broker or MLS GRID. Supplied Open House Information is subject to change without notice. All information should be independently reviewed and verified for accuracy. Properties may or may not be listed by the office/agent presenting the information.
Privacy Policy / DMCA Notice / ADA Accessibility


This site is hosted, designed and copyright
© 1994 - 2026 by
Delta Media Group, Inc. -- Patent Pending --
Agent License Information: Licensed in IA & IL