


Jeff Wehr
- Buy
- Sell
https://www.ruhlmortgage.com/ChrisSchneider.html
Description
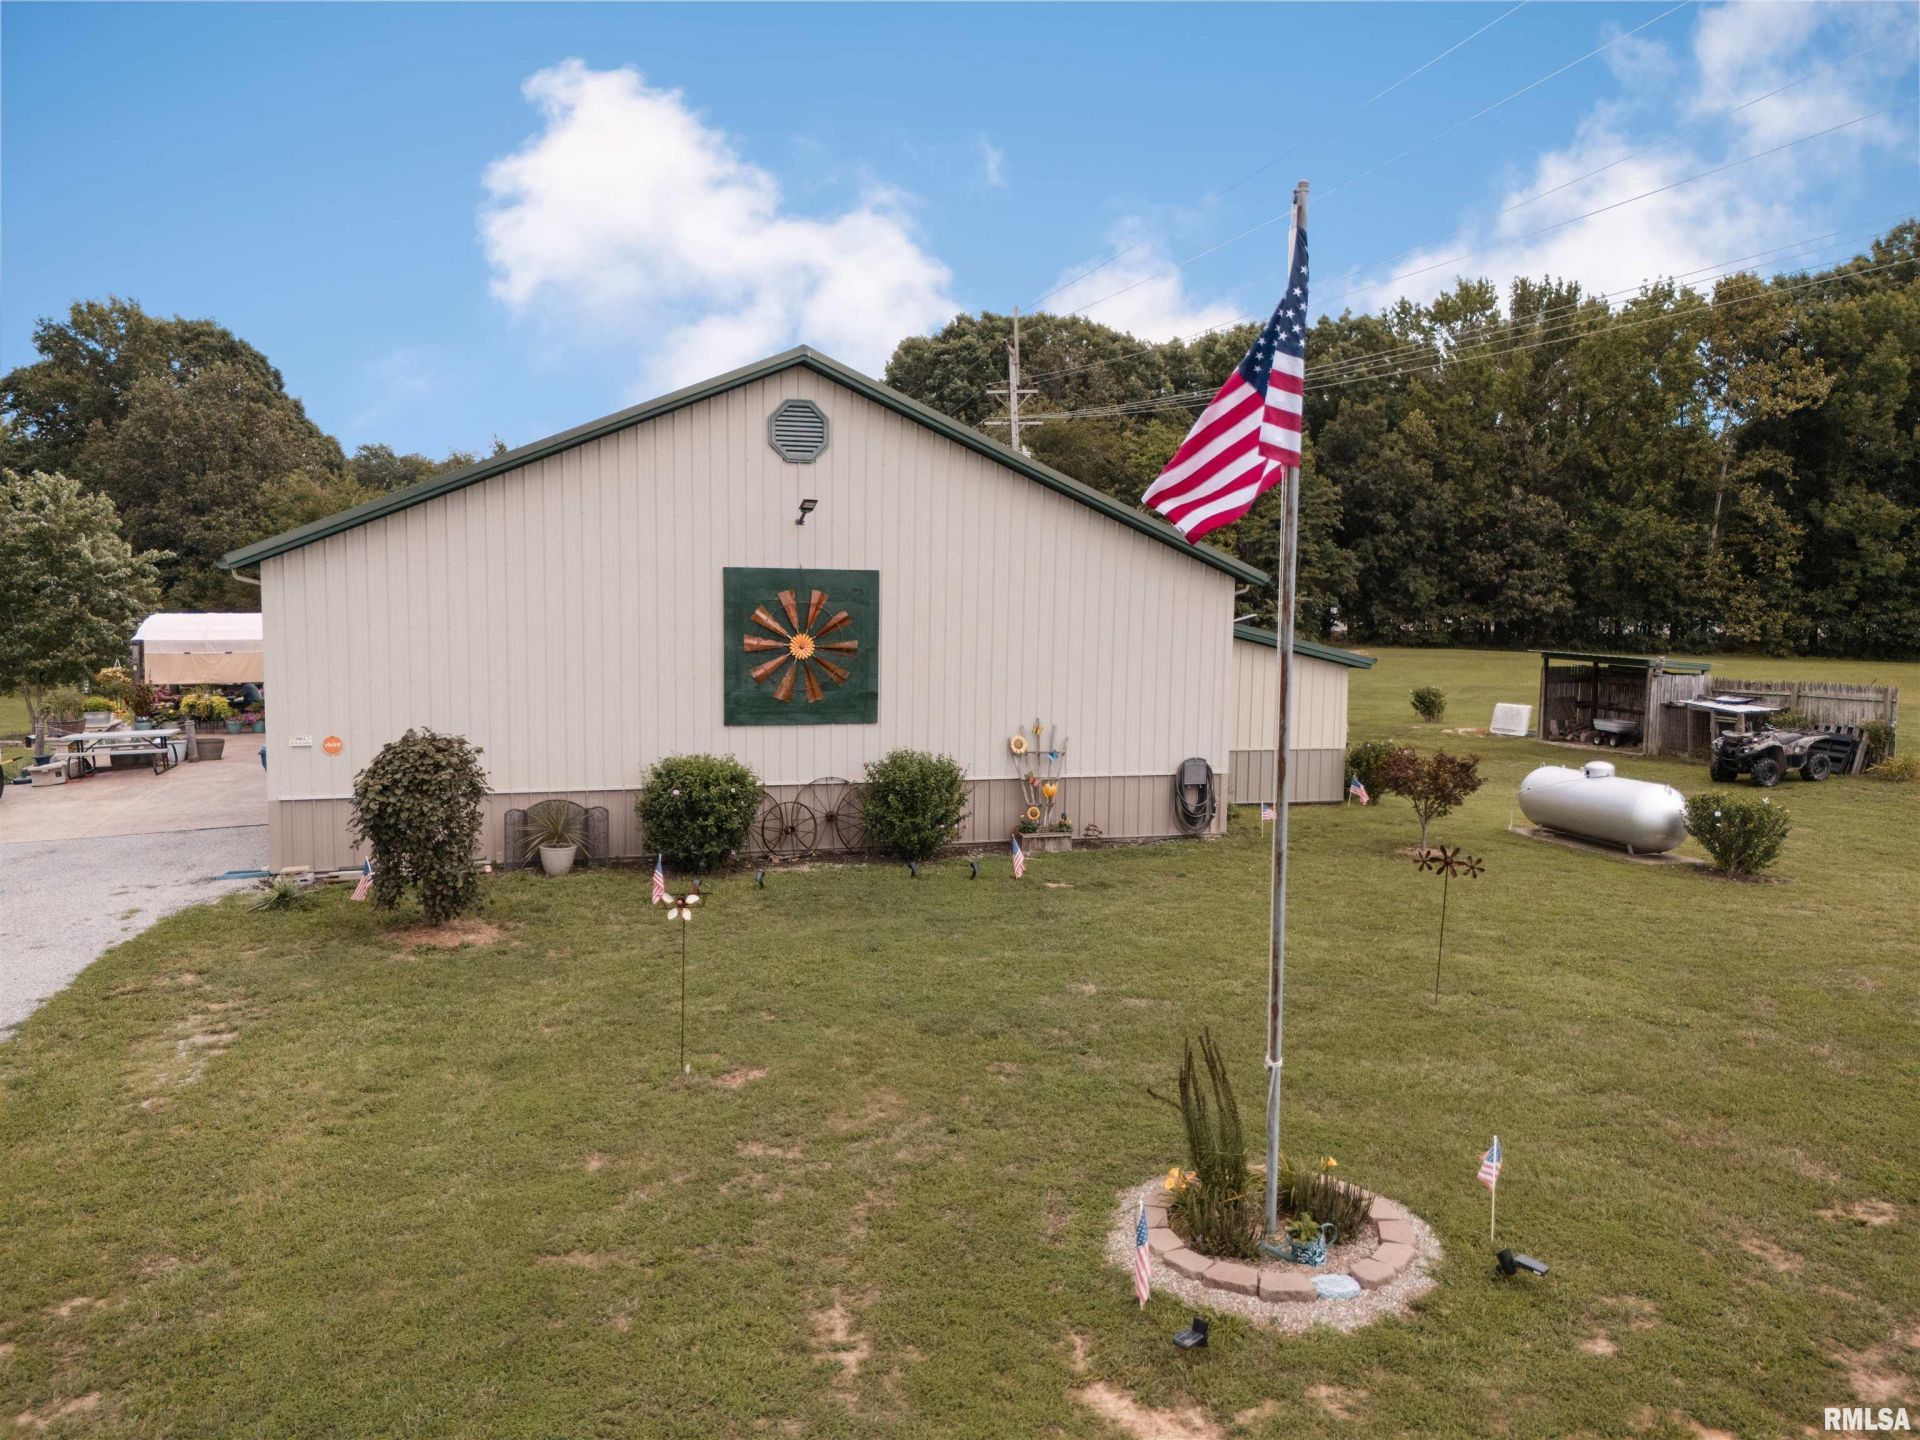
Welcome to this incredible 3-bedroom, 3-bathroom Barndominium offering over 2,100 sq. ft. of finished living space on nearly 8 beautiful acres on the edge of town. Enjoy the peace and privacy of country living with the convenience of nearby amenities. The open-concept floor plan features a beautiful kitchen and a spacious living room with soaring second-story ceilings. Two additional bonus rooms provide endless possibilities as a home office, gym, hobby room, playroom, or even 4th and 5th bedrooms. The attached approximately 48' x 50' garage with 12' ceilings offers exceptional space for vehicles, storage, or a workshop. The home is heated with efficient radiant hot water in-floor heat, with an electric heat pump providing backup heating and cooling. Outside, the property includes 30-amp and 50-amp RV hookups with sewer, making it perfect for campers or visiting guests. There is a 21' above ground pool to cool off on those hot summer days as well. This well-maintained home has been thoughtfully updated throughout?be sure to check out the Home Upgrades page at the end of the photo gallery. It is loaded with information about all of the upgrades and accessories this home has. Whether you are looking for a great home for personal use or possibly an AirBnb, you don't want to miss this rare opportunity to own a truly unique property with space, versatility, and modern comfort. Schedule your private showing today!
Property Highlights
Property Type: Residential - Single Family
Total Living Area SF: 2,160
Lot Size: 7.80 acres
Garage Size: 4
Attached Garage
Built in 2005
High School: Benton Consolidated High School
Kitchen Island
Eat-In Kitchen
One Fireplace
General Information
Bedrooms: 3
Bathrooms: 3
Sqft: 2,160
County: Franklin
High School: Benton Consolidated High School
Subdivision: None
Listed By:
HOUSE 2 HOME REALTY
Mobile: 618-969-0100
RMLSA
MLS ID: PA1268523
Room Information
Bedroom 1: 15.2 X 11.8 Level - Main
Bedroom 2: 15.3 X 13.1 Level - Upper
Bedroom 3: 12.9 X 11.8 Level - Upper
Living Room: 26.6 X 23.5 Level - Main
Dining Room: 13.11 X 8.6 Level - Main
Kitchen: 15.1 X 13.11 Level - Main
Additional Room: 12 X 11.11 Level - Main
Additional Room 2: 10.9 X 9.3 Level - Upper
Shown By
Get in Touch
Shown By
Contact an agent to learn more about
1400 N Duquoin Street, Benton, IL 62812.
Mortgage Calculator

Call or Click to get Pre-Approved!
563-441-1862
toll free 866-441-1862
Customize Your Rate
| Loan Type | 30 Year Fixed | FHA 30 Year Fixed | 15 Year Fixed |
| Purchase Price | $395,000 | $395,000 | $395,000 |
| Down Payment | $79,000 | $13,825 | $98,750 |
| Monthly Mortgage Amount | $1,997 | $2,420 | $2,480 |
| Taxes | $550 | $550 | $550 |
| Insurance | $100 | $100 | $100 |
| HOA/Dues/Fees | $0 | $0 | $0 |
| Monthly Mortage Insurance | $0 | $174 | $0 |
| Monthly Estimated Total | $2,662 | $3,259 | $3,145 |
Jeff Wehr
REALTOR®
Office: (563) 441-5062
Cell: (563) 320-2298
Licensed in IA & IL
Bettendorf Office
1228 Middle Road
Bettendorf, IA 52722
(563) 441-5000
Bettendorf, IA 52722
(563) 441-5000

Member Participants (and their affiliated licensees, if applicable) shall indicate on their websites that IDX information is provided exclusively for consumers’ personal non-commercial use, that it may not be used for any purpose other than to identify prospective properties consumers may be interested in purchasing, that the data is deemed reliable but is not guaranteed by MLS GRID, and that the use of the MLS GRID Data may be subject to an end user license agreement prescribed by the Member Participant’s applicable MLS if any and as amended from time to time. MLS GRID may, at its discretion, require use of other disclaimers as necessary to protect Member Participant, and/or their MLS from liability.
Based on information submitted to the MLS GRID. All data is obtained from various sources and may not have been verified by broker or MLS GRID. Supplied Open House Information is subject to change without notice. All information should be independently reviewed and verified for accuracy. Properties may or may not be listed by the office/agent presenting the information.
Privacy Policy / DMCA Notice / ADA Accessibility


This site is hosted, designed and copyright
© 1994 - 2026 by
Delta Media Group, Inc. -- Patent Pending --
Agent License Information: Licensed in IA & IL