


Jeff Wehr
- Buy
- Sell
https://www.ruhlmortgage.com/ChrisSchneider.html
Open Houses
Sun, Aug 9th 12:00am - 3:00pm
Description
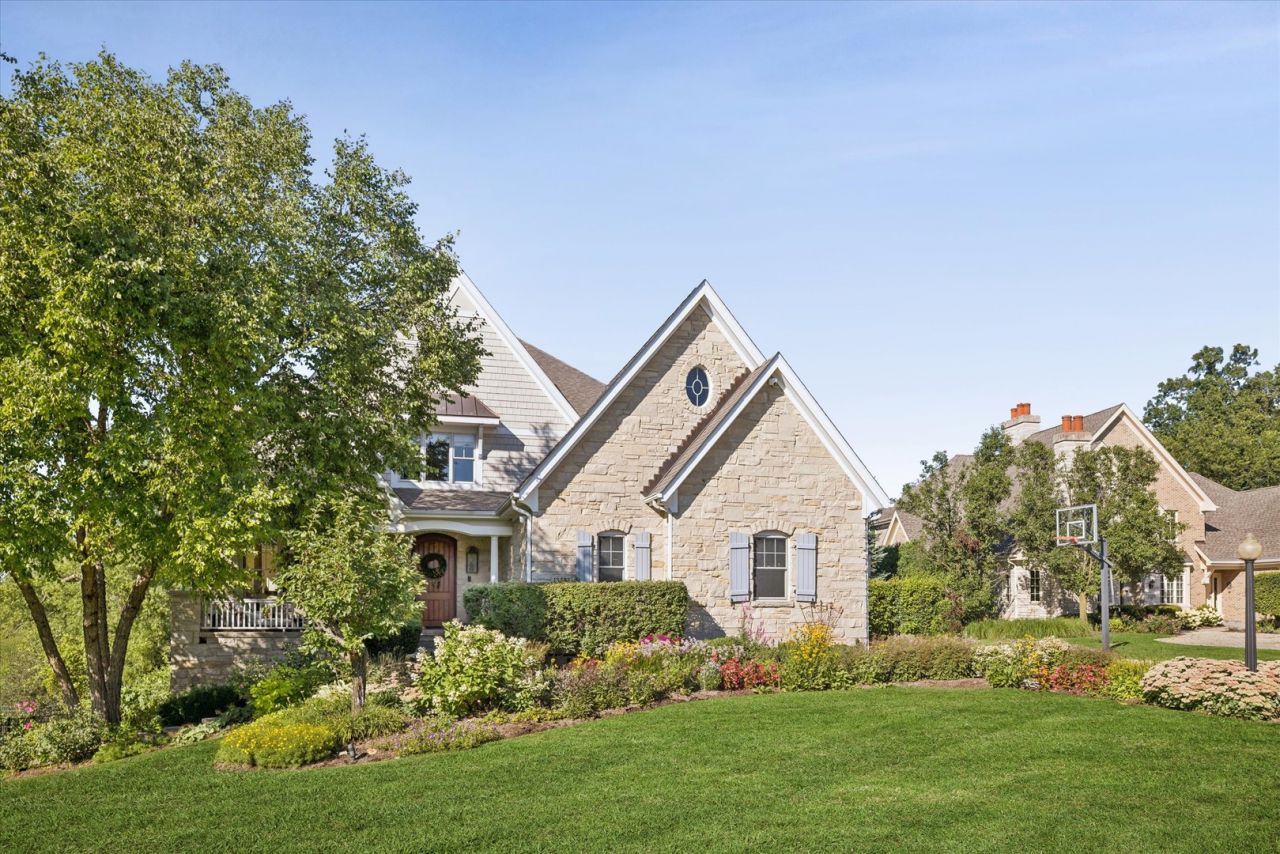
An Extraordinary Estate Where Timeless Elegance Meets Exceptional Craftsmanship. Tucked away on a premier cul-de-sac in one of Lemont's most coveted neighborhoods, this extraordinary custom estate offers over 6,000 square feet of impeccably designed living space overlooking protected wetlands, delivering an unparalleled blend of privacy, sophistication, and resort-inspired living. A magnificent solid wood entry door sets the tone for the remarkable craftsmanship that unfolds throughout the home. Rich hardwood flooring flows through the grand foyer and elegant staircase, while exquisite architectural details-including handcrafted millwork, decorative wainscoting, custom veneered ceilings, dramatic coffered and beamed ceilings, and intricate moldings-create an atmosphere of understated luxury rarely found today. Designed for both grand entertaining and intimate family living, the home showcases beautifully proportioned spaces filled with natural light and timeless design. Every bedroom has been thoughtfully appointed with elegant French-style double doors topped with transom windows, while designer lighting, custom wall treatments, bespoke built-ins, and professionally selected finishes reflect the highest level of quality and attention to detail. At the heart of the home lies a stunning chef's kitchen, where rich custom walnut cabinetry is complemented by an impressive suite of premium appliances, including a warming drawer and a combination microwave/convection oven that serves as a second oven. A generous walk-in pantry, custom dry bar, and inviting breakfast nook with built-in seating create a space as functional as it is beautiful, making every gathering feel effortless. The luxurious primary suite offers a serene retreat, while beautifully appointed secondary bedrooms and spa-inspired baths feature refined finishes, including elegant limestone flooring. Three stately fireplaces, custom built-ins throughout, radiant heated floors in the lower level and garage, and an abundance of thoughtfully curated details elevate every level of the home. The spectacular walk-out lower level is designed for entertaining on every scale, featuring soaring 9- to 10-foot ceilings, walls of windows overlooking the grounds, a beautifully appointed kitchenette complete with built-in appliances, and seamless access to the outdoor living spaces. Beyond the interior, the property transforms into a private resort. A spacious three-season screened porch invites year-round enjoyment, seamlessly connecting indoor and outdoor living. The breathtaking saltwater pool, protected by an electronic cover, is framed by professionally designed gardens filled with mature hydrangeas and lush perennial plantings, creating an atmosphere of tranquility and beauty throughout the seasons. Bluestone entryways, expansive paver patios, Trex decking, ceiling fans, built-in outdoor speakers, a gas grilling station, and meticulously maintained landscaping make every outdoor space equally i
Property Highlights
Property Type: Residential - Single Family
Total Living Area SF: 6,672
Garage Size: 3
Attached Garage
Built in 2005
Elementary School: Bromberek Elementary School
High School: Lemont Twp High School
Security System
Three Fireplaces
General Information
Bedrooms: 6
Bathrooms: 5
Sqft: 6,672
County: Cook
High School: Lemont Twp High School
Listed By:
Nela Corcau
847-505-3699
MRED MLS
MLS ID: 12714392
Room Information
Bedroom 5: 22X13
Bedroom 6: 13X21
Office: 14X10
Den: 14X10
Sun Room: 19X11
Exercise Room: 6X17
Breakfast Room: 11X11
Sitting Room: 11X11
Mud Room: 13X7
Bedroom 2: 17X18
Bedroom 3: 17X18
Bedroom 4: 22X11
Dining Room: 16X13
Family Room: 20X19
Kitchen: 24X15
Laundry: 27X18
Living Room: 14X14
Primary Bedroom: 23X13
Shown By
Get in Touch
Shown By
Contact an agent to learn more about
13487 Cambridge Drive , Lemont, IL 60439.
Mortgage Calculator

Call or Click to get Pre-Approved!
563-441-1862
toll free 866-441-1862
Customize Your Rate
| Loan Type | FHA 30 Year Fixed | VA 30 year fixed | 30 yr Jumbo |
| Purchase Price | $1,675,000 | $1,675,000 | $1,675,000 |
| Down Payment | $58,625 | $0 | $335,000 |
| Monthly Mortgage Amount | $10,261 | $10,674 | $8,470 |
| Taxes | $2331 | $2331 | $2331 |
| Insurance | $100 | $100 | $100 |
| HOA/Dues/Fees | $0 | $0 | $0 |
| Monthly Mortage Insurance | $1,005 | $0 | $0 |
| Monthly Estimated Total | $14,086 | $13,494 | $11,290 |
Jeff Wehr
REALTOR®
Office: (563) 441-5062
Cell: (563) 320-2298
Licensed in IA & IL
Bettendorf Office
1228 Middle Road
Bettendorf, IA 52722
(563) 441-5000
Bettendorf, IA 52722
(563) 441-5000

Member Participants (and their affiliated licensees, if applicable) shall indicate on their websites that IDX information is provided exclusively for consumers’ personal non-commercial use, that it may not be used for any purpose other than to identify prospective properties consumers may be interested in purchasing, that the data is deemed reliable but is not guaranteed by MLS GRID, and that the use of the MLS GRID Data may be subject to an end user license agreement prescribed by the Member Participant’s applicable MLS if any and as amended from time to time. MLS GRID may, at its discretion, require use of other disclaimers as necessary to protect Member Participant, and/or their MLS from liability.
Based on information submitted to the MLS GRID. All data is obtained from various sources and may not have been verified by broker or MLS GRID. Supplied Open House Information is subject to change without notice. All information should be independently reviewed and verified for accuracy. Properties may or may not be listed by the office/agent presenting the information.
Privacy Policy / DMCA Notice / ADA Accessibility


This site is hosted, designed and copyright
© 1994 - 2026 by
Delta Media Group, Inc. -- Patent Pending --
Agent License Information: Licensed in IA & IL