


Jeff Wehr
- Buy
- Sell
https://www.ruhlmortgage.com/ChrisSchneider.html
Description
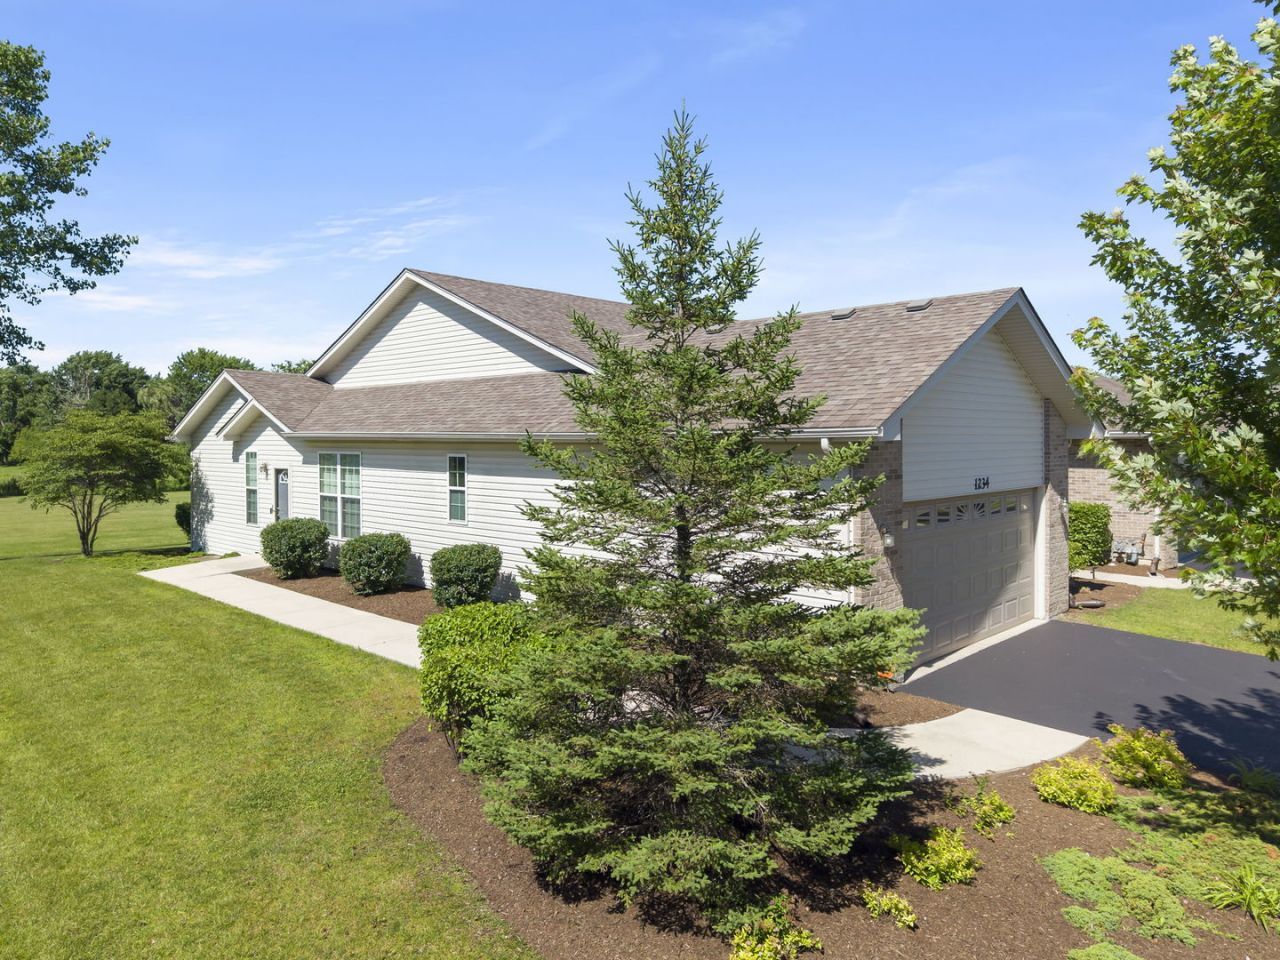
Meticulously maintained one-level living with soothing WATER VIEWS in a terrific (but NOT age-restricted!!) CLUBHOUSE community. The open plan living area of the home has a vaulted ceiling, crisp white trimwork and large windows with remote-activated custom Hunter Douglas blinds. The dining room features a sliding door, with transom window accent, to the 12x12 patio overlooking the pond. Convenient kitchen has island with breakfast bar, quartz countertops and tons of white cabinets with an attractive glass-front display cabinet. The oversized primary suite has a huge walk-in closet and ensuite bathroom with shower. The secondary bedroom offers a large window, generous closet and easy access to the hall bath with tub/shower. 1st floor laundry/mudroom with utility sink. Attached 2-car garage. FULL BASEMENT! Passive radon, security system. Custom Hunter Douglas blinds. Allergy-friendly with NO CARPETING throughout! Residents enjoy access to outstanding community amenities, including a clubhouse with fitness center, gathering space, pool table, and a neighborhood park/playground. The monthly assessment covers clubhouse amenities, exterior maintenance, and snow removal for truly low-maintenance living. Ideally located near shopping, dining, and major expressways, and served by highly regarded Plainfield District 202 schools, this exceptional home offers the perfect combination of comfort, convenience, and carefree living. Don't miss this beautiful move-in-ready home with picturesque pond views!
Property Highlights
Property Type: Residential - Townhouse
Total Living Area SF: 2,773
Garage Size: 2
Attached Garage
Built in 2017
Elementary School: Bess Eichelberger Elementary Sch
High School: Plainfield East High School
Middle School: John F Kennedy Middle School
Security System
River Front
Brick Exterior
General Information
Bedrooms: 2
Bathrooms: 2
Sqft: 2,773
County: Will
High School: Plainfield East High School
Subdivision: Bella Vista
Listed By:
Keller Williams Infinity
630-778-5800
MRED MLS
MLS ID: 12685884
Room Information
Walk In Closet: 11X05
Bedroom 2: 13X10
Dining Room: 09X14
Kitchen: 11X14
Laundry: 08X08
Living Room: 19X14
Primary Bedroom: 19X17
Shown By
Get in Touch
Shown By
Contact an agent to learn more about
1234 Borego Circle, Bolingbrook, IL 60490.
Mortgage Calculator

Call or Click to get Pre-Approved!
563-441-1862
toll free 866-441-1862
Customize Your Rate
| Loan Type | 30 Year Fixed | FHA 30 Year Fixed | 15 Year Fixed |
| Purchase Price | $385,000 | $385,000 | $385,000 |
| Down Payment | $77,000 | $13,475 | $96,250 |
| Monthly Mortgage Amount | $1,947 | $2,358 | $2,417 |
| Taxes | $536 | $536 | $536 |
| Insurance | $100 | $100 | $100 |
| HOA/Dues/Fees | $0 | $0 | $0 |
| Monthly Mortage Insurance | $0 | $169 | $0 |
| Monthly Estimated Total | $2,595 | $3,175 | $3,065 |
Jeff Wehr
REALTOR®
Office: (563) 441-5062
Cell: (563) 320-2298
Licensed in IA & IL
Bettendorf Office
1228 Middle Road
Bettendorf, IA 52722
(563) 441-5000
Bettendorf, IA 52722
(563) 441-5000

Member Participants (and their affiliated licensees, if applicable) shall indicate on their websites that IDX information is provided exclusively for consumers’ personal non-commercial use, that it may not be used for any purpose other than to identify prospective properties consumers may be interested in purchasing, that the data is deemed reliable but is not guaranteed by MLS GRID, and that the use of the MLS GRID Data may be subject to an end user license agreement prescribed by the Member Participant’s applicable MLS if any and as amended from time to time. MLS GRID may, at its discretion, require use of other disclaimers as necessary to protect Member Participant, and/or their MLS from liability.
Based on information submitted to the MLS GRID. All data is obtained from various sources and may not have been verified by broker or MLS GRID. Supplied Open House Information is subject to change without notice. All information should be independently reviewed and verified for accuracy. Properties may or may not be listed by the office/agent presenting the information.
Privacy Policy / DMCA Notice / ADA Accessibility


This site is hosted, designed and copyright
© 1994 - 2026 by
Delta Media Group, Inc. -- Patent Pending --
Agent License Information: Licensed in IA & IL