


Jeff Wehr
- Buy
- Sell
https://www.ruhlmortgage.com/ChrisSchneider.html
Description
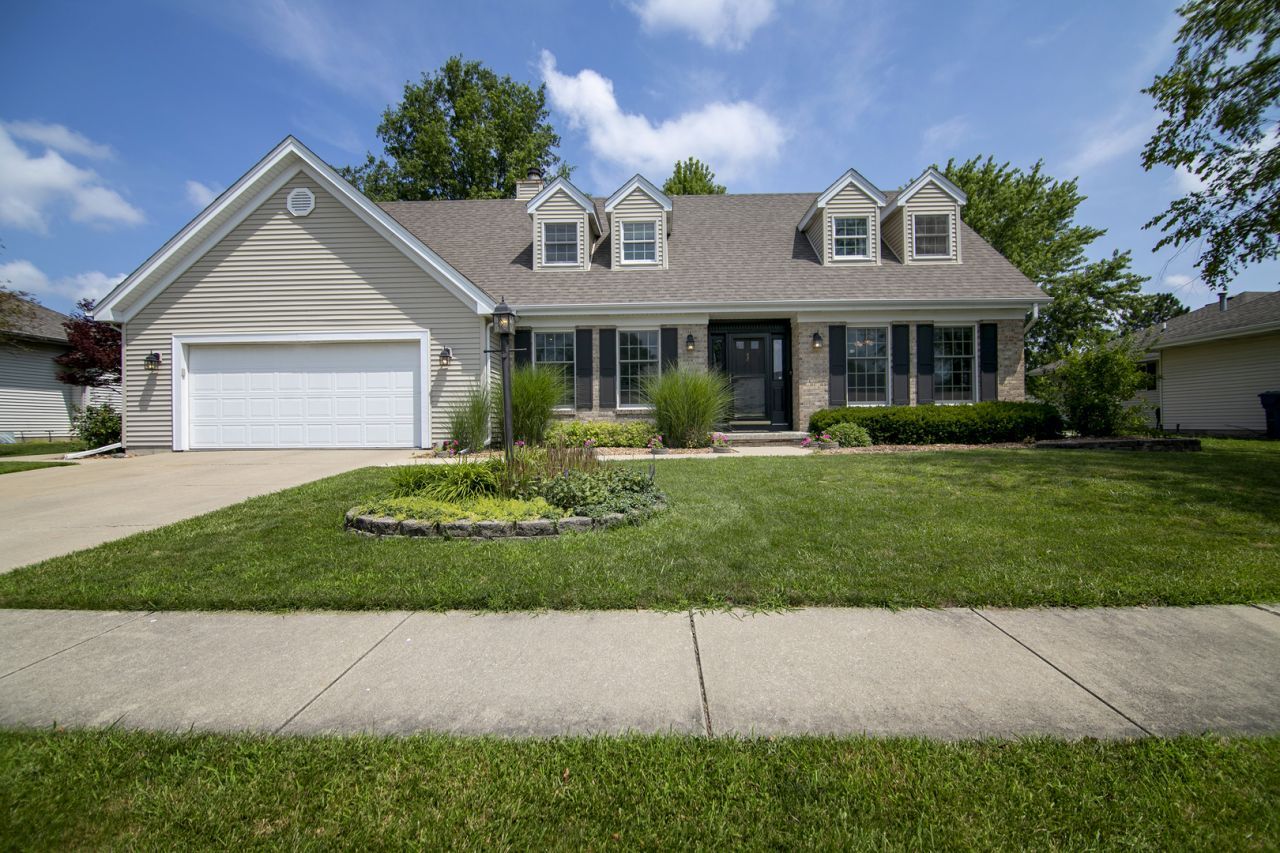
Welcome home to this beautifully maintained Colonial Cape Cod featuring 4 bedrooms, 2 full and 2 half bathrooms, a finished basement, and exceptional indoor and outdoor living spaces designed for the way today's families live. From the moment you arrive, you'll appreciate the outstanding curb appeal, mature landscaping, and inviting front entrance. Step inside the impressive two story foyer and you'll immediately notice the warmth and character throughout. Fresh paint across much of the main and upper levels, beautiful hardwood flooring, updated lighting, and a custom shiplap accent wall surrounding the cozy gas fireplace create a home that's both stylish and welcoming. The spacious eat in kitchen is truly the heart of the home, featuring corian countertops, abundant cabinetry, stainless steel appliances, a breakfast bar, built in planning desk, a convenient pull out pantry, and an additional pantry with shelving in the adjacent laundry room, providing exceptional storage and functionality. The main floor primary suite offers a private retreat with two closets, including a walk in closet, and an en suite bath with double vanities. Upstairs you'll find three generously sized bedrooms, an oversized loft that's perfect for a home office, playroom, media room, or homework space, plus one of the home's most unique features, an expansive walk up attic providing incredible storage today with the potential for approximately 700 additional square feet of future finished living space. The finished basement provides even more room to spread out with a spacious recreation room, separate family room, half bath, and a guest bedroom added in 2022, making it ideal for entertaining, overnight guests, or multi generational living. The backyard is where this home truly sets itself apart. Designed for entertaining and making memories, this private outdoor retreat features a spacious deck, large patio, cafe lighting, and a one of a kind custom built smokeless fire pit with an underground fresh air intake system that helps create a cleaner, more enjoyable fire experience. Surrounded by mature shade trees, it's the perfect place to host summer cookouts, gather with family and friends, or simply relax after a long day. Additional updates include fresh interior paint throughout much of the main and upper levels, updated bedroom light fixtures and ceiling fans, custom shiplap accents, stainless steel refrigerator (2022), dishwasher (2023), range and hood (2026), painted front door and shutters (2022), fiber internet (2025), water heater (2019), furnace (2012), and numerous additional cosmetic improvements throughout. With its flexible floor plan, incredible storage, oversized two car garage with workshop, beautifully updated living spaces, and unforgettable backyard retreat, this move in ready home truly has something for everyone. Don't miss your opportunity to make this exceptional home yours!
Property Highlights
Property Type: Residential - Single Family
Total Living Area SF: 2,144
Garage Size: 3
Attached Garage
Built in 1993
School District: District 307
Brick Exterior
One Fireplace
General Information
Bedrooms: 4
Bathrooms: 4
Sqft: 2,144
County: Kankakee
Listed By:
Berkshire Hathaway HomeServices Speckman Realty
815-937-4370
MRED MLS
MLS ID: 12705442
Room Information
Loft: 17X12
Recreation Room: 28X17
Bedroom 2: 11X14
Bedroom 3: 12X12
Bedroom 4: 13X14
Family Room: 14X27
Kitchen: 23X13
Laundry: 7X6
Living Room: 17X15
Primary Bedroom: 17X14
Shown By
Get in Touch
Shown By
Contact an agent to learn more about
1190 Vantage Lane, Bourbonnais, IL 60914.
Mortgage Calculator

Call or Click to get Pre-Approved!
563-441-1862
toll free 866-441-1862
Customize Your Rate
| Loan Type | 30 Year Fixed | FHA 30 Year Fixed | 15 Year Fixed |
| Purchase Price | $399,900 | $399,900 | $399,900 |
| Down Payment | $79,980 | $13,997 | $99,975 |
| Monthly Mortgage Amount | $2,022 | $2,450 | $2,511 |
| Taxes | $557 | $557 | $557 |
| Insurance | $100 | $100 | $100 |
| HOA/Dues/Fees | $0 | $0 | $0 |
| Monthly Mortage Insurance | $0 | $176 | $0 |
| Monthly Estimated Total | $2,696 | $3,300 | $3,185 |
Jeff Wehr
REALTOR®
Office: (563) 441-5062
Cell: (563) 320-2298
Licensed in IA & IL
Bettendorf Office
1228 Middle Road
Bettendorf, IA 52722
(563) 441-5000
Bettendorf, IA 52722
(563) 441-5000

Member Participants (and their affiliated licensees, if applicable) shall indicate on their websites that IDX information is provided exclusively for consumers’ personal non-commercial use, that it may not be used for any purpose other than to identify prospective properties consumers may be interested in purchasing, that the data is deemed reliable but is not guaranteed by MLS GRID, and that the use of the MLS GRID Data may be subject to an end user license agreement prescribed by the Member Participant’s applicable MLS if any and as amended from time to time. MLS GRID may, at its discretion, require use of other disclaimers as necessary to protect Member Participant, and/or their MLS from liability.
Based on information submitted to the MLS GRID. All data is obtained from various sources and may not have been verified by broker or MLS GRID. Supplied Open House Information is subject to change without notice. All information should be independently reviewed and verified for accuracy. Properties may or may not be listed by the office/agent presenting the information.
Privacy Policy / DMCA Notice / ADA Accessibility


This site is hosted, designed and copyright
© 1994 - 2026 by
Delta Media Group, Inc. -- Patent Pending --
Agent License Information: Licensed in IA & IL