


Jeff Wehr
- Buy
- Sell
https://www.ruhlmortgage.com/ChrisSchneider.html
Description
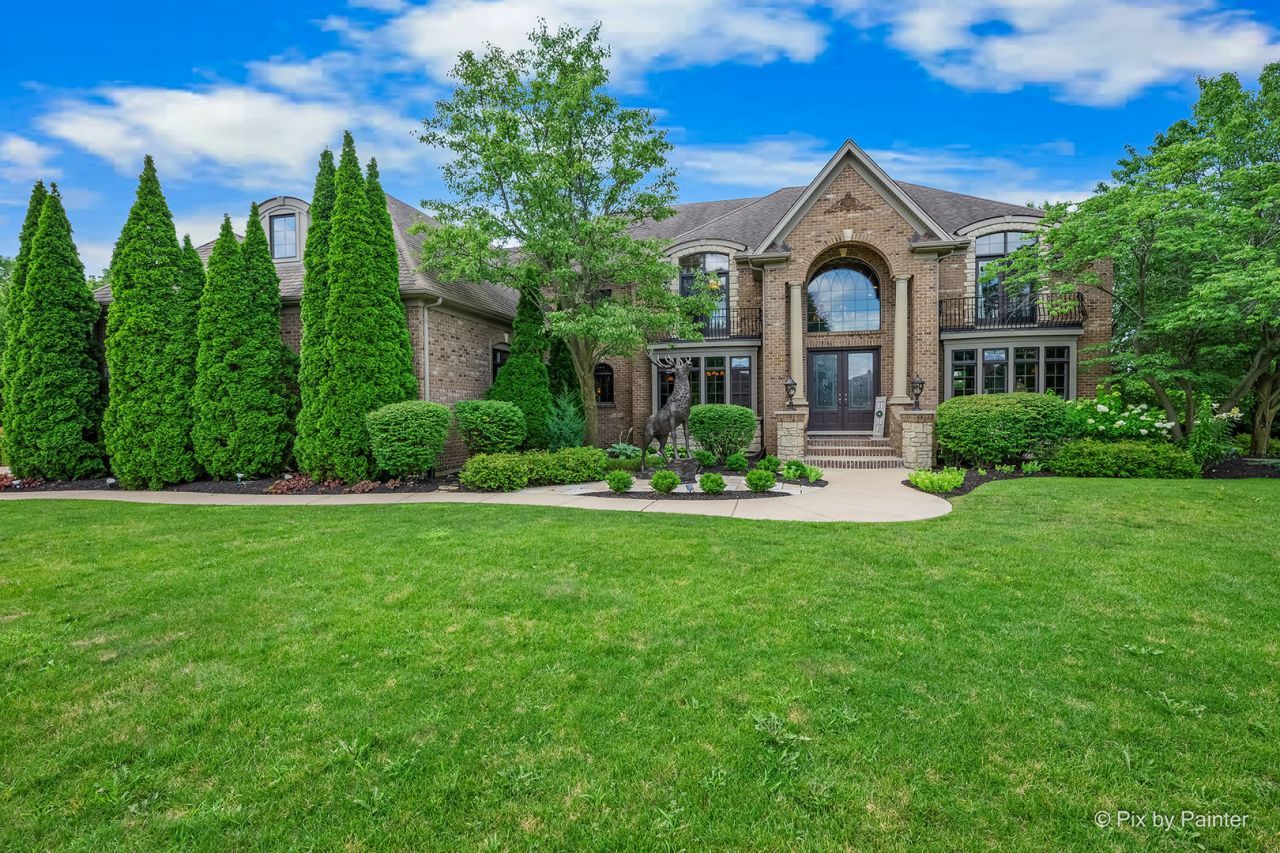
Gorgeous Custom Built 3-Story Residence In Batavia's Beautiful Tanglewood Hills. Situated On A Premium Wooded Cul-De-Sac Lot. Over 9,000 S.F. Of Living Space Featuring Richly Appointed Spaces with Custom Millwork, Arched Doorways, Wide Crown and Base Moldings, Gleaming Brazilian Cherry Hardwood Floors, Grand Split Staircase and Oversized Windows that Enhance the Spectacular Open Layout with Tons Of Natural Light. The Grand Foyer with a Juliette Balcony Opens to a Formal Dining Room with Versatile Art Niche and Formal Living Room with Crown Molding and Elegant Display Case. The Impressive Two-Story Family Room/Great Room Offers Dramatic Floor To Ceiling Windows, Soaring Raised Hearth Fireplace With Fluted Trim, Numerous Built-Ins and Decorative Columns. The Gourmet Kitchen Offers Beautiful Raised Panel Cabinetry with Crown Molding and Custom Millwork, Granite Countertops, Stainless Steel Appliances, Cabinet Panel Dishwasher, Sub-Zero Cabinet Panel Built-In Refrigerator, Center Island with Seating, Coffee Bar and Serving Station with Sink. Kitchen Also Features Large Walk-In Pantry, Private Planning Area with Built-In Desk and Sunny Breakfast Nook Overlooking the Beautiful Patio, In-Ground Salt Water Pool, Water Fall, Spa and Professionally Landscaped Back Yard. Elegant Powder Room, 4th Full Bath and Executive Style Office Round Out The 1st Floor. The Spa Inspired Primary Suite Features Lighted Detailed Tray Ceiling, Romantic Fireplace, Bright Sitting Area Surrounded by Windows and Luxury Bath with Large Whirpool Tub, Inviting Walk-In Steam Shower, Dual His and Her Vanities, Coffee Bar and Wonderful Oversized Walk-In Closet. Generously Sized Bedrooms 2-4 With Ample Closet Space. Bedroom 2 Features Vaulted Tray Ceiling, Ensuite Bath, Balcony Access and Large Walk-In Closet. Bedrooms 3 and 4 Feature Walk-In Closets and Luxury Jack & Jill Bath With Whirlpool Tub and Separate Step-In Shower. The 3rd Floor Is Dedicated To a Private 5th Bedroom with Large Walk-In Closet. Full Finished English Style Deep Pour Basement Houses a 2nd Family Room, 20 Foot Wet Bar with Full Size Refrigerator and Microwave, Built-In Wine Refrigerator, Dance Floor, Pool Table Area, 6th Bedroom, 5th Full Bath, Built-In Surround Sound and Multiple Storage Areas. Oversized 4.5 Car Garage With Epoxy Floor and Private Basement Access. The Exterior Is Nothing Short Of An Outdoor Oasis. Beautifully Designed for Both Relaxation and Entertaining. The Backyard Includes an Outdoor Kitchen, Stone Gas Fireplace, Fire Pit, Surround Sound System, Spa and Beautiful Pool with Waterfall and Slide! The Quiet Cul-De-Sac Location Offers a Secluded Feel With All the Perks of Being in a Country Club Type Subdivision! Tanglewood Hills Offers Resort-Style Amenities, Including Large Clubhouse with a Commercial Kitchen and Sparkling Pool with a Separate Kid's Pool. Basketball, Pickleball, and Tennis Courts, a Playground, and Scenic Walking Paths Throughout the Community. Top Rated Batavia School District
Property Highlights
Property Type: Residential - Single Family
Total Living Area SF: 9,049
Garage Size: 5
Attached Garage
Built in 2006
Elementary School: Grace Mcwayne Elementary School
High School: Batavia Sr High School
Security System
Cul-De-Sac Lot
Hot Tub
Brick Exterior
Stone Exterior
Two Fireplaces
General Information
Bedrooms: 6
Bathrooms: 6
Sqft: 9,049
County: Kane
High School: Batavia Sr High School
Subdivision: Tanglewood Hills
Listed By:
Keller Williams Inspire - Geneva
630-262-9500
MRED MLS
MLS ID: 12683893
Room Information
Office: 17X15
Bedroom 5: 28X24
Breakfast Room: 15X14
Bedroom 6: 23X14
Foyer: 18X11
Walk In Closet: 22X11
Pantry: 8X6
Game Room: 18X15
Family Room - Down: 50X22
Bar/Entertainment: 20X15
Bedroom 2: 20X16
Bedroom 3: 27X15
Bedroom 4: 19X15
Dining Room: 16X15
Family Room: 26X24
Kitchen: 23X23
Laundry: 8X7
Living Room: 16X16
Primary Bedroom: 30X23
Shown By
Get in Touch
Shown By
Contact an agent to learn more about
1052 Schonback Court , Batavia, IL 60510.
Mortgage Calculator

Call or Click to get Pre-Approved!
563-441-1862
toll free 866-441-1862
Customize Your Rate
| Loan Type | FHA 30 Year Fixed | VA 30 year fixed | 30 yr Jumbo |
| Purchase Price | $1,697,500 | $1,697,500 | $1,697,500 |
| Down Payment | $59,413 | $0 | $339,500 |
| Monthly Mortgage Amount | $10,398 | $10,818 | $8,583 |
| Taxes | $2362 | $2362 | $2362 |
| Insurance | $100 | $100 | $100 |
| HOA/Dues/Fees | $0 | $0 | $0 |
| Monthly Mortage Insurance | $1,018 | $0 | $0 |
| Monthly Estimated Total | $14,273 | $13,675 | $11,440 |
Jeff Wehr
REALTOR®
Office: (563) 441-5062
Cell: (563) 320-2298
Licensed in IA & IL
Bettendorf Office
1228 Middle Road
Bettendorf, IA 52722
(563) 441-5000
Bettendorf, IA 52722
(563) 441-5000

Member Participants (and their affiliated licensees, if applicable) shall indicate on their websites that IDX information is provided exclusively for consumers’ personal non-commercial use, that it may not be used for any purpose other than to identify prospective properties consumers may be interested in purchasing, that the data is deemed reliable but is not guaranteed by MLS GRID, and that the use of the MLS GRID Data may be subject to an end user license agreement prescribed by the Member Participant’s applicable MLS if any and as amended from time to time. MLS GRID may, at its discretion, require use of other disclaimers as necessary to protect Member Participant, and/or their MLS from liability.
Based on information submitted to the MLS GRID. All data is obtained from various sources and may not have been verified by broker or MLS GRID. Supplied Open House Information is subject to change without notice. All information should be independently reviewed and verified for accuracy. Properties may or may not be listed by the office/agent presenting the information.
Privacy Policy / DMCA Notice / ADA Accessibility


This site is hosted, designed and copyright
© 1994 - 2026 by
Delta Media Group, Inc. -- Patent Pending --
Agent License Information: Licensed in IA & IL