


Jeff Wehr
- Buy
- Sell
https://www.ruhlmortgage.com/ChrisSchneider.html
Open Houses
Sun, Aug 2nd 3:00pm - 5:00pm
Description
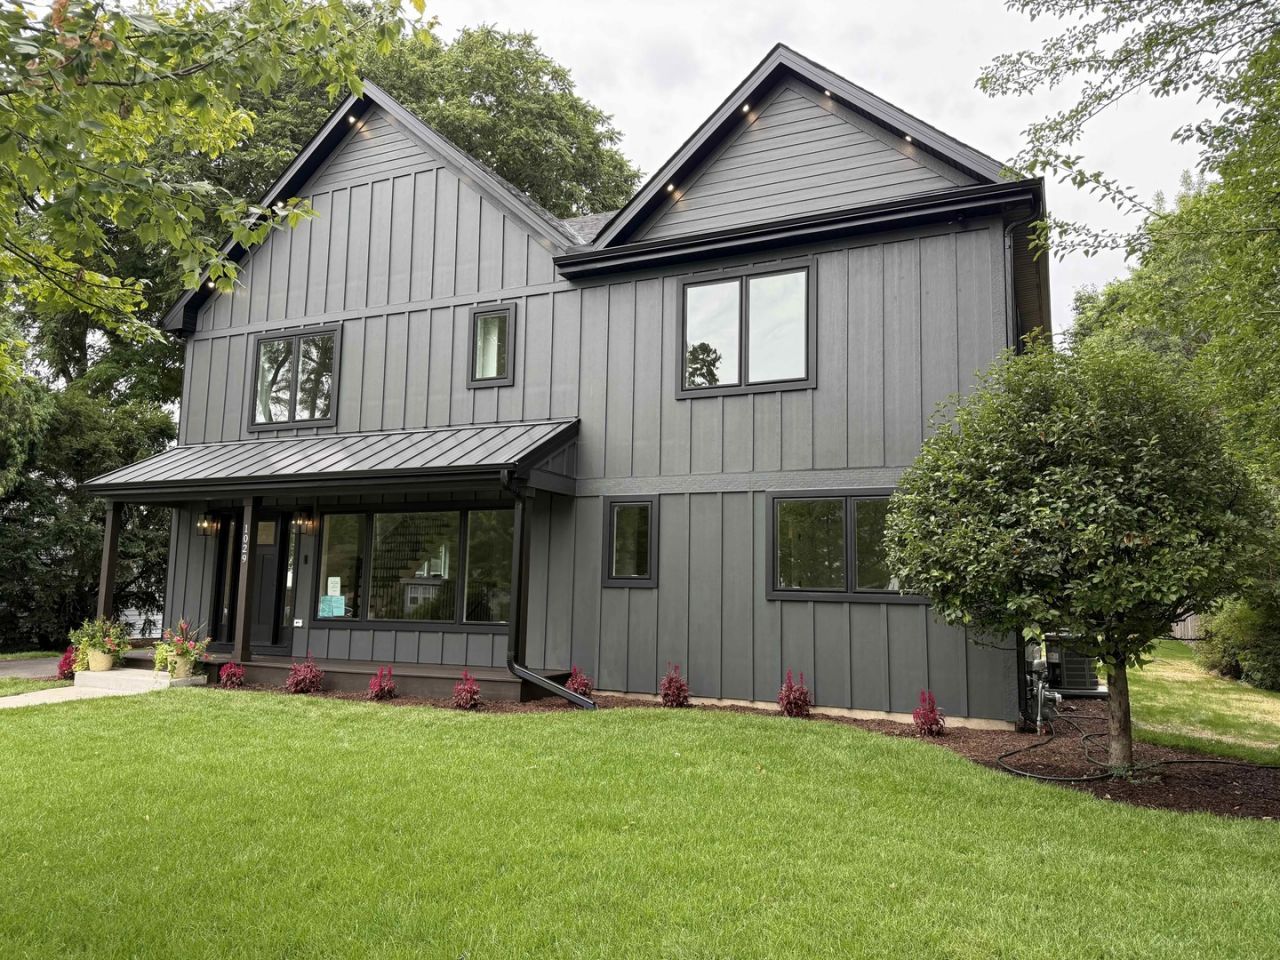
Stunning custom-built luxury home by Parkwest Design! This home is sold, though come meet the builder this Sunday, August 2nd and discuss the opportunity to build! Offering timeless design paired with modern functionality and refined craftsmanship throughout, built by a local luxury custom builder. This thoughtfully designed 5-bedroom, 5-bath home with a den and first and second floor primary suites offers approximately 3,082 square feet above grade plus 1,037 finished square feet in the basement (4,119 total finished square feet) and features 31/4 hardwood flooring throughout the first and second levels, a custom staircase with hardwood treads, wood railing, and metal balusters, oversized baseboards, crown molding throughout the first floor, and wainscoting with chair rail. The chef-inspired gourmet kitchen showcases custom 42 cabinetry with coved crown molding, a super-sized island with overhead pendant lighting, quartz or granite countertops, a stainless steel undermount sink, hand-crafted custom backsplash, custom hood, under-cabinet lighting, beverage station with refrigerator, and a high-end stainless steel appliance package including a warming drawer and 5' wide refrigerator/freezer, flowing seamlessly into the open-concept family and dining areas-ideal for entertaining. The main level offers a private en-suite primary bedroom with tray ceiling and a luxury tiled shower featuring a handheld sprayer, body jets, steam option, and glass enclosure. An additional first-floor full bath with tub, along with the flexible office or bedroom with custom paneling, makes this floor plan especially functional. Adjustable LED recessed lighting throughout the first floor, custom solid door options with high-end hardware, and custom French doors provide walk-out access from both the kitchen and primary suite to a patio with optional pergola, leading to the beautiful oversized backyard haven. The second floor includes four generously sized bedrooms, including a second primary suite with skylights and an optional vaulted ceiling and private bath, a Jack-and-Jill bath option with walk-in shower or tub, second-floor laundry, recessed lighting, and ceiling fan options. The basement features luxury LVP flooring with baseboards, a full bathroom with custom shower, and optional basement laundry. Additional highlights include a high-efficiency furnace, a hot water recirculating line throughout, ENERGY STAR windows with custom wood sills and trim, James Hardie siding with trim, aluminum soffits and fascia, oversized gutters and downspouts, low-voltage exterior soffit lighting, a covered front porch with bead-board ceiling, recessed lighting, and custom columns, and a 21/2-car garage with an 18' wide by 8' high door opening, drywalled interior, and pull-down attic staircase, with optional data/fiber package and central vacuum. With 3,082 square feet above grade plus 1,037 finished square feet in the basement, offering 4,119 square feet of luxury living, there is sti
Property Highlights
Property Type: Residential - Single Family
Total Living Area SF: 3,082
Garage Size: 3
Attached Garage
New Construction
Built in 2026
Elementary School: Davis Elementary School
High School: St Charles East High School
Middle School: Thompson Middle School
General Information
Bedrooms: 5
Bathrooms: 5
Sqft: 3,082
County: Kane
High School: St Charles East High School
Listed By:
Keller Williams Infinity
630-778-5800
MRED MLS
MLS ID: 12537852
Room Information
Bedroom 5: 14X12
Mud Room: 12X12
Bedroom 2: 14X12
Bedroom 3: 14X12
Bedroom 4: 13X16
Dining Room: 20X6
Kitchen: 20X13
Laundry: 7X9
Living Room: 20X12
Primary Bedroom: 17X16
Shown By
Get in Touch
Shown By
Contact an agent to learn more about
1029 S 5th Street, Saint Charles, IL 60174.
Mortgage Calculator

Call or Click to get Pre-Approved!
563-441-1862
toll free 866-441-1862
Customize Your Rate
| Loan Type | FHA 30 Year Fixed | 15 Year Fixed | VA 30 year fixed |
| Purchase Price | $1,100,000 | $1,100,000 | $1,100,000 |
| Down Payment | $38,500 | $275,000 | $0 |
| Monthly Mortgage Amount | $6,738 | $6,906 | $7,010 |
| Taxes | $1531 | $1531 | $1531 |
| Insurance | $100 | $100 | $100 |
| HOA/Dues/Fees | $0 | $0 | $0 |
| Monthly Mortage Insurance | $660 | $0 | $0 |
| Monthly Estimated Total | $9,250 | $8,758 | $8,862 |
Jeff Wehr
REALTOR®
Office: (563) 441-5062
Cell: (563) 320-2298
Licensed in IA & IL
Bettendorf Office
1228 Middle Road
Bettendorf, IA 52722
(563) 441-5000
Bettendorf, IA 52722
(563) 441-5000

Member Participants (and their affiliated licensees, if applicable) shall indicate on their websites that IDX information is provided exclusively for consumers’ personal non-commercial use, that it may not be used for any purpose other than to identify prospective properties consumers may be interested in purchasing, that the data is deemed reliable but is not guaranteed by MLS GRID, and that the use of the MLS GRID Data may be subject to an end user license agreement prescribed by the Member Participant’s applicable MLS if any and as amended from time to time. MLS GRID may, at its discretion, require use of other disclaimers as necessary to protect Member Participant, and/or their MLS from liability.
Based on information submitted to the MLS GRID. All data is obtained from various sources and may not have been verified by broker or MLS GRID. Supplied Open House Information is subject to change without notice. All information should be independently reviewed and verified for accuracy. Properties may or may not be listed by the office/agent presenting the information.
Privacy Policy / DMCA Notice / ADA Accessibility


This site is hosted, designed and copyright
© 1994 - 2026 by
Delta Media Group, Inc. -- Patent Pending --
Agent License Information: Licensed in IA & IL