


Jeff Wehr
- Buy
- Sell
https://www.ruhlmortgage.com/ChrisSchneider.html
Description
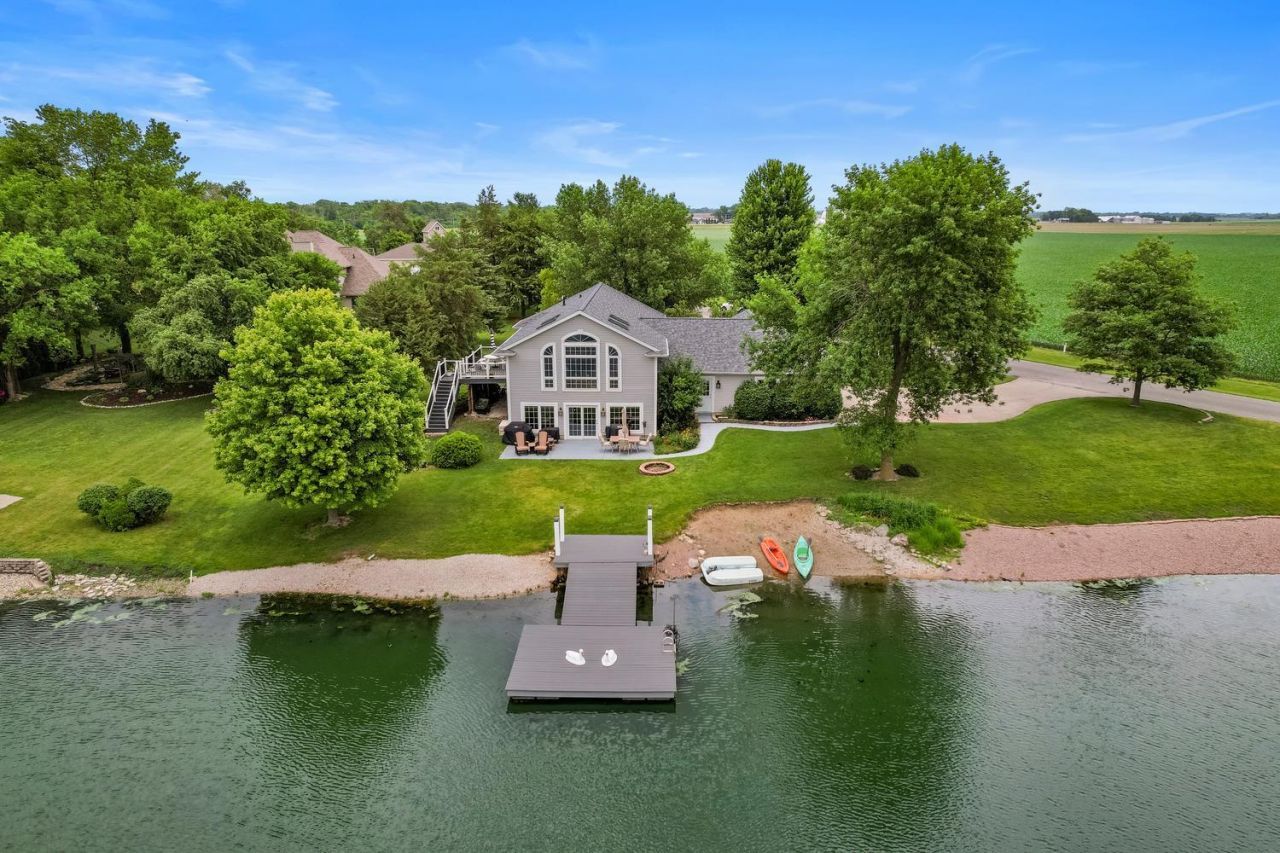
This lakeside oasis is a rare find in Fairbury-beautifully maintained, thoughtfully updated, and designed to make everyday living feel like a retreat. The bilevel layout blends convenience and functionality, with generous spaces and serene views throughout. The main floor features an open kitchen, dining area, and living room, all oriented toward the lake so you can enjoy the water from sunrise to sunset. The oversized primary suite sits on this level as well, offering a walk-in closet and a spacious en suite bath complete with a whirlpool tub and shower combo. Downstairs, the lower level expands your living space with two additional bedrooms, a full bathroom, laundry room, and a large family room anchored by a striking stone fireplace. The sunroom-bathed in natural light-opens directly onto a wide patio overlooking the lake, creating a seamless indoor-outdoor experience. Outdoor living is just as impressive. A composite grilling deck sits off the kitchen with stairs leading to the backyard, where you'll find two composite docks and a beach area perfect for relaxing and entertaining. The backyard shed provides convenient storage for lake gear and tools. And don't forget the 28'x28' attached garage with an additional heated workshop area. Major updates include a whole house generator installed in 2021, new furnace and A/C in 2022, and a new roof in 2023. Additional improvements are detailed on the property info sheet-it's very clear this home has been lovingly cared for and is ready to serve its next owners well!
Property Highlights
Property Type: Residential - Single Family
Total Living Area SF: 2,976
Walkout Basement
Garage Size: 2
Attached Garage
Built in 2000
Elementary School: Fairbury
High School: Prairie Central High School
Middle School: Prairie Central Jr High
River Front
One Fireplace
General Information
Bedrooms: 3
Bathrooms: 3
Sqft: 2,976
County: Livingston
High School: Prairie Central High School
Subdivision: Timber Ridge
Listed By:
Green Street Realty
309-256-7115
MRED MLS
MLS ID: 12692172
Room Information
Heated Sun Room: 25X12
Bedroom 2: 15X14
Bedroom 3: 9X15
Dining Room: 14X17
Family Room: 25X16
Kitchen: 12X12
Laundry: 6X12
Living Room: 26X20
Primary Bedroom: 26X14
Shown By
Get in Touch
Shown By
Contact an agent to learn more about
102 Lake View Drive, Fairbury, IL 61739.
Mortgage Calculator

Call or Click to get Pre-Approved!
563-441-1862
toll free 866-441-1862
Customize Your Rate
| Loan Type | 30 Year Fixed | FHA 30 Year Fixed | 15 Year Fixed |
| Purchase Price | $449,000 | $449,000 | $449,000 |
| Down Payment | $89,800 | $15,715 | $112,250 |
| Monthly Mortgage Amount | $2,270 | $2,750 | $2,819 |
| Taxes | $625 | $625 | $625 |
| Insurance | $100 | $100 | $100 |
| HOA/Dues/Fees | $0 | $0 | $0 |
| Monthly Mortage Insurance | $0 | $198 | $0 |
| Monthly Estimated Total | $3,026 | $3,704 | $3,575 |
Jeff Wehr
REALTOR®
Office: (563) 441-5062
Cell: (563) 320-2298
Licensed in IA & IL
Bettendorf Office
1228 Middle Road
Bettendorf, IA 52722
(563) 441-5000
Bettendorf, IA 52722
(563) 441-5000

Member Participants (and their affiliated licensees, if applicable) shall indicate on their websites that IDX information is provided exclusively for consumers’ personal non-commercial use, that it may not be used for any purpose other than to identify prospective properties consumers may be interested in purchasing, that the data is deemed reliable but is not guaranteed by MLS GRID, and that the use of the MLS GRID Data may be subject to an end user license agreement prescribed by the Member Participant’s applicable MLS if any and as amended from time to time. MLS GRID may, at its discretion, require use of other disclaimers as necessary to protect Member Participant, and/or their MLS from liability.
Based on information submitted to the MLS GRID. All data is obtained from various sources and may not have been verified by broker or MLS GRID. Supplied Open House Information is subject to change without notice. All information should be independently reviewed and verified for accuracy. Properties may or may not be listed by the office/agent presenting the information.
Privacy Policy / DMCA Notice / ADA Accessibility


This site is hosted, designed and copyright
© 1994 - 2026 by
Delta Media Group, Inc. -- Patent Pending --
Agent License Information: Licensed in IA & IL