


Jeff Wehr
- Buy
- Sell
https://www.ruhlmortgage.com/ChrisSchneider.html
Description
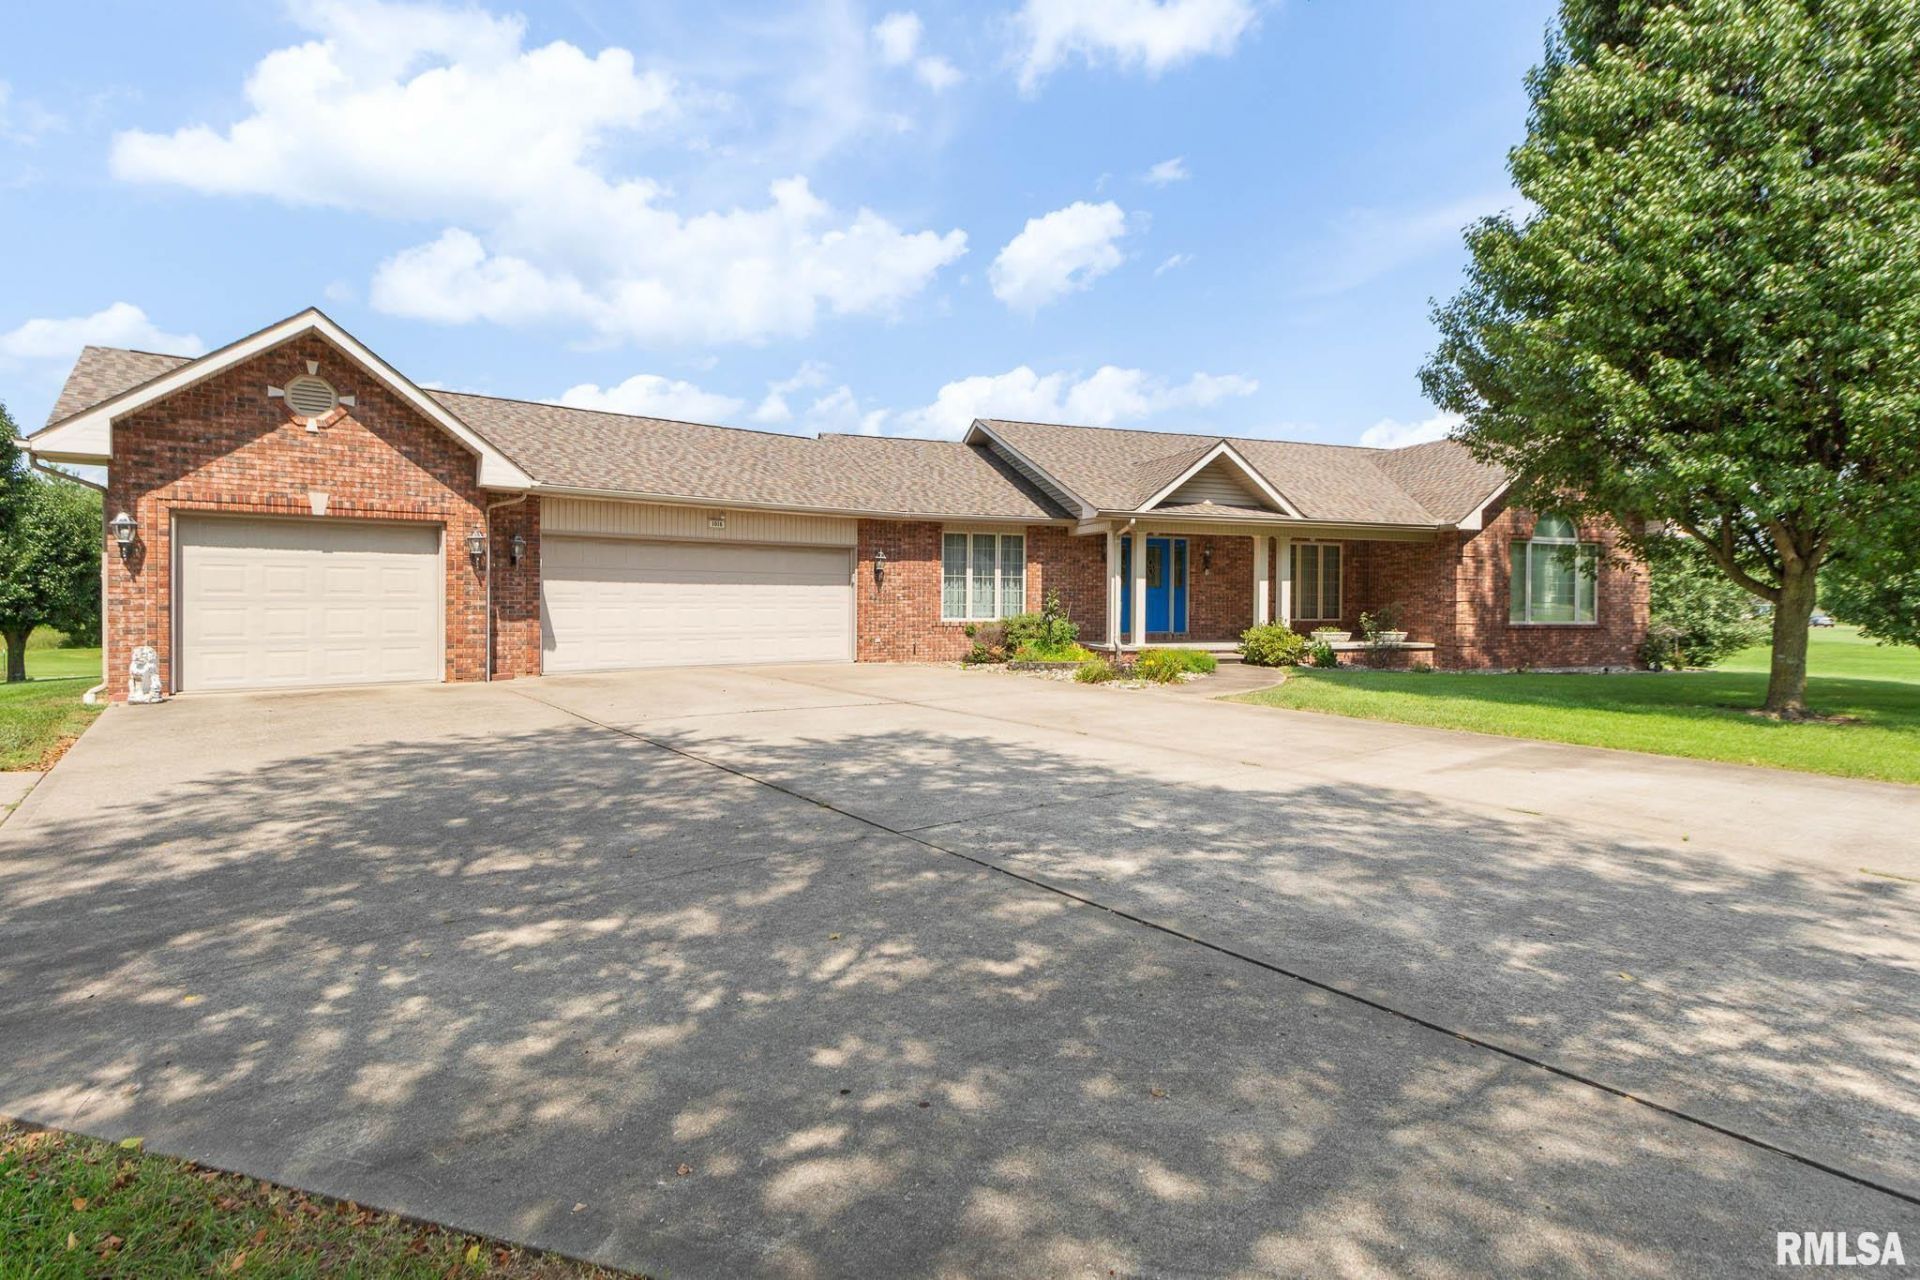
Everyone talks about peace and quiet. Very few properties actually deliver it. Tucked inside one of West Frankfort's best-kept secrets, this meticulously maintained custom home offers 7.29 acres of privacy without sacrificing convenience. The setting feels more like a private estate than a subdivision, complete with a stocked pond, resort-style in-ground pool, and landscaping that's been lovingly cared for season after season. Every improvement has been made with comfort in mind. Heated tile floors warm the primary bath, sunroom, and basement bathrooms. Three vented natural gas fireplaces make every season inviting, while the split-zoned HVAC system, Low-E argon windows, tankless water heater, and central vacuum bring modern efficiency behind the scenes. The heart of the home is designed for gathering, with an open kitchen, spacious living areas, and a walkout basement featuring a wet bar and easy access to the backyard. Outside, the natural gas outdoor kitchen, heated pool, screened porch, and patio with gas available for a future fire feature make entertaining feel effortless. A heated detached garage, large sun rooms, and thoughtful updates throughout complete the package. Homes can be measured in square footage. This one is measured in sunsets over the pond, quiet mornings on the porch, and the feeling you get every time you pull into the driveway. Beautifully maintained and thoughtfully updated, you need to call to see it!
Property Highlights
Property Type: Residential - Single Family
Total Living Area SF: 4,670
Lot Size: 7.29 acres
Walkout Basement
Garage Size: 3
Attached Garage
Built in 2000
Elementary School: West Frankfort
High School: West Frankfort HS
Middle School: West Frankfort
Kitchen Island
Hard Surface Counter Tops
Wooded Lot
Eat-In Kitchen
Brick Exterior
Wet Bar
Three Fireplaces
General Information
Bedrooms: 6
Bathrooms: 5
Sqft: 4,670
County: Franklin
High School: West Frankfort HS
Subdivision: None
Listed By:
HOUSE 2 HOME REALTY
Mobile: 618-889-0831
RMLSA
MLS ID: PA1268620
Room Information
Bedroom 1: 17 X 17 Level - Main
Bedroom 2: 14 X 12 Level - Main
Bedroom 3: 12 X 12 Level - Main
Bedroom 4: 11 X 16 Level - Basement
Bedroom 5: 11 X 16 Level - Basement
Living Room: 18 X 18 Level - Main
Family Room: 36 X 18 Level - Basement
Kitchen: 21 X 14 Level - Main
Recreation Room: 16 X 16 Level - Basement
Laundry: 6 X 7 Level - Main
Shown By
Get in Touch
Shown By
Contact an agent to learn more about
1016 Michael Lane, West Frankfort, IL 62896.
Mortgage Calculator

Call or Click to get Pre-Approved!
563-441-1862
toll free 866-441-1862
Customize Your Rate
| Loan Type | 30 Year Fixed | FHA 30 Year Fixed | 15 Year Fixed |
| Purchase Price | $595,000 | $595,000 | $595,000 |
| Down Payment | $119,000 | $20,825 | $148,750 |
| Monthly Mortgage Amount | $3,009 | $3,645 | $3,736 |
| Taxes | $828 | $828 | $828 |
| Insurance | $100 | $100 | $100 |
| HOA/Dues/Fees | $0 | $0 | $0 |
| Monthly Mortage Insurance | $0 | $262 | $0 |
| Monthly Estimated Total | $4,011 | $4,909 | $4,738 |
Jeff Wehr
REALTOR®
Office: (563) 441-5062
Cell: (563) 320-2298
Licensed in IA & IL
Bettendorf Office
1228 Middle Road
Bettendorf, IA 52722
(563) 441-5000
Bettendorf, IA 52722
(563) 441-5000

Member Participants (and their affiliated licensees, if applicable) shall indicate on their websites that IDX information is provided exclusively for consumers’ personal non-commercial use, that it may not be used for any purpose other than to identify prospective properties consumers may be interested in purchasing, that the data is deemed reliable but is not guaranteed by MLS GRID, and that the use of the MLS GRID Data may be subject to an end user license agreement prescribed by the Member Participant’s applicable MLS if any and as amended from time to time. MLS GRID may, at its discretion, require use of other disclaimers as necessary to protect Member Participant, and/or their MLS from liability.
Based on information submitted to the MLS GRID. All data is obtained from various sources and may not have been verified by broker or MLS GRID. Supplied Open House Information is subject to change without notice. All information should be independently reviewed and verified for accuracy. Properties may or may not be listed by the office/agent presenting the information.
Privacy Policy / DMCA Notice / ADA Accessibility


This site is hosted, designed and copyright
© 1994 - 2026 by
Delta Media Group, Inc. -- Patent Pending --
Agent License Information: Licensed in IA & IL