


Jeff Wehr
- Buy
- Sell
https://www.ruhlmortgage.com/ChrisSchneider.html
Description
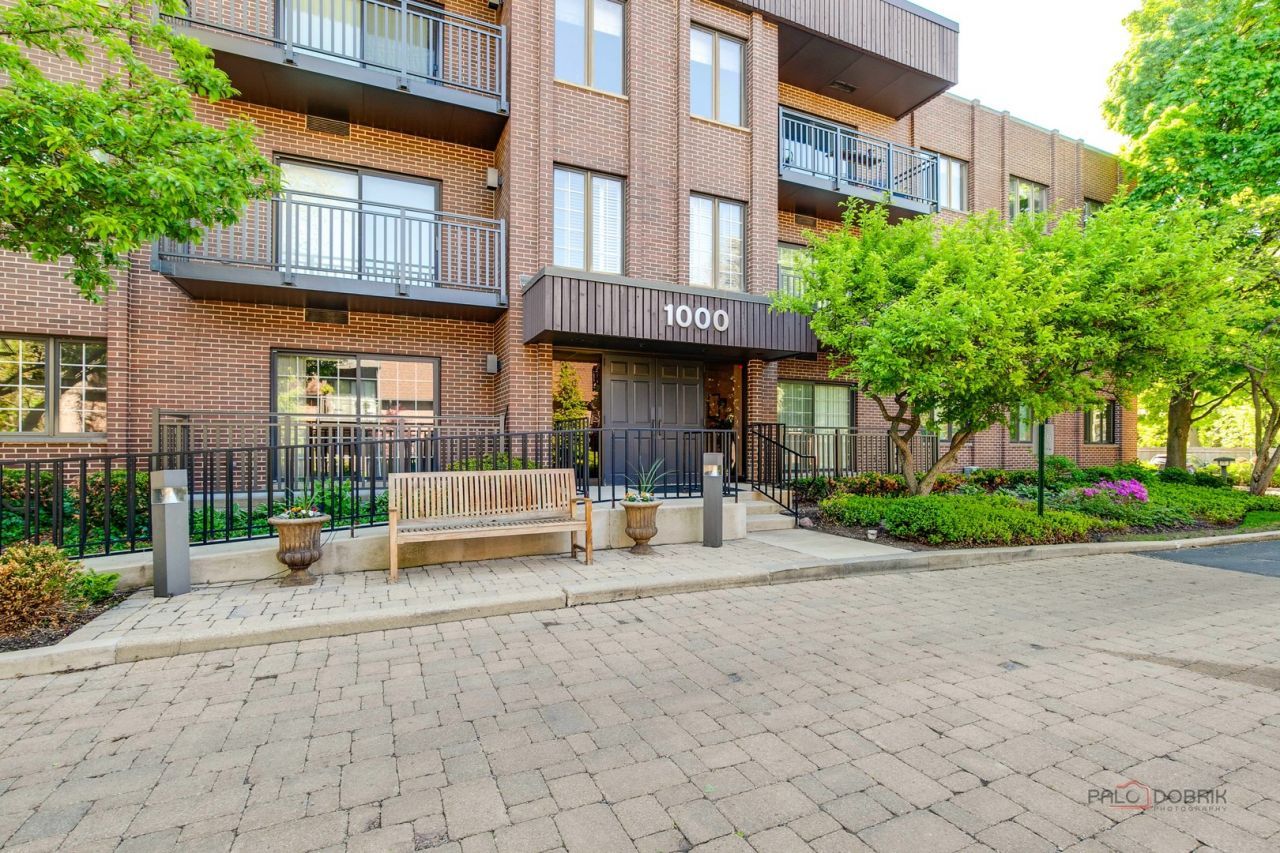
Beautifully renovated, designer's own corner penthouse with balcony and southwest treetop views in a pet-friendly, boutique 12-unit elevator building, near vibrant downtown Highland Park and Sunset Valley Golf Club. Two bedrooms plus Den, 2 baths, 2 car heated garage parking. Bright & open concept condo is a rare find at over 1,900 sf, with a spacious covered balcony. Originally designed as a 3-bedroom unit, the current den could be converted back to a third bedroom. Rentals are not allowed. Features & designer updates include: * Two indoor parking spaces, convenient to both the elevator and the exit. * Laundry in unit. * All new electric: outlets, switches, LED can lights, new efficient / quiet exhaust fans in bathrooms. * Kitchen remodel: new Stainless Steel appliances, new Stainless Steel sink, tile backsplash, faucet & disposal, new quartz countertops, refinished cabinets, new hardware * Bathrooms: New Kohler comfort height toilets, updated plumbing * All walls & ceilings, and trim thru entire condo painted * New sound insulated flooring, new carpet in bedrooms * New glass panels on some interior doors to improve light flow * New window treatments and woven shades throughout * New balcony Note: Most furnishings can be sold with the unit, if desired, selected and scaled for the room sizes. With its abundance of natural light, generous room proportions and flow out to the covered balcony, the expansive living room, dining room and family room will be the heart of the home, ideal for hosting guests around the built-in bar or simply relaxing at the end of the day. A crisp color palette and large windows enhance the space and views. The well-equipped eat-in kitchen is a cook's delight. You will enjoy 1000 Deerfield Road's secluded yet central location, with town, train, park, pool, shopping, restaurants, and even golf at nearby Sunset Valley Golf Club, all at your fingertips. Floor plan is under Additional Information
Property Highlights
Property Type: Residential - Condominium
Total Living Area SF: 1,926
Garage Size: 2
Attached Garage
Built in 1985
School District: District 113
Brick Exterior
General Information
Bedrooms: 2
Bathrooms: 2
Sqft: 1,926
County: Lake
Listed By:
Berkshire Hathaway HomeServices Chicago
847-234-2500
MRED MLS
MLS ID: 12710002
Room Information
Den: 11X15
Breakfast Room: 9X8
Bedroom 2: 17X11
Dining Room: 13X11
Family Room: 18X15
Kitchen: 9X9
Laundry: 5X5
Living Room: 15X13
Primary Bedroom: 12X18
Shown By
Get in Touch
Shown By
Contact an agent to learn more about
1000 Deerfield Road, Unit 303, Highland Park, IL 60035.
Mortgage Calculator

Call or Click to get Pre-Approved!
563-441-1862
toll free 866-441-1862
Customize Your Rate
| Loan Type | 30 Year Fixed | FHA 30 Year Fixed | 15 Year Fixed |
| Purchase Price | $495,000 | $495,000 | $495,000 |
| Down Payment | $99,000 | $17,325 | $123,750 |
| Monthly Mortgage Amount | $2,503 | $3,032 | $3,108 |
| Taxes | $689 | $689 | $689 |
| Insurance | $100 | $100 | $100 |
| HOA/Dues/Fees | $0 | $0 | $0 |
| Monthly Mortage Insurance | $0 | $218 | $0 |
| Monthly Estimated Total | $3,336 | $4,083 | $3,941 |
Jeff Wehr
REALTOR®
Office: (563) 441-5062
Cell: (563) 320-2298
Licensed in IA & IL
Bettendorf Office
1228 Middle Road
Bettendorf, IA 52722
(563) 441-5000
Bettendorf, IA 52722
(563) 441-5000

Member Participants (and their affiliated licensees, if applicable) shall indicate on their websites that IDX information is provided exclusively for consumers’ personal non-commercial use, that it may not be used for any purpose other than to identify prospective properties consumers may be interested in purchasing, that the data is deemed reliable but is not guaranteed by MLS GRID, and that the use of the MLS GRID Data may be subject to an end user license agreement prescribed by the Member Participant’s applicable MLS if any and as amended from time to time. MLS GRID may, at its discretion, require use of other disclaimers as necessary to protect Member Participant, and/or their MLS from liability.
Based on information submitted to the MLS GRID. All data is obtained from various sources and may not have been verified by broker or MLS GRID. Supplied Open House Information is subject to change without notice. All information should be independently reviewed and verified for accuracy. Properties may or may not be listed by the office/agent presenting the information.
Privacy Policy / DMCA Notice / ADA Accessibility


This site is hosted, designed and copyright
© 1994 - 2026 by
Delta Media Group, Inc. -- Patent Pending --
Agent License Information: Licensed in IA & IL